Come home to comfort, style, and ease in this beautifully upgraded rental located in Trilogy Lake Norman, a private 55+ gated community. Built in 2024, this thoughtfully designed home offers smart features, modern finishes, and a peaceful setting where you can truly feel at home.
This home is filled with thoughtful upgrades that make daily living feel easier and more enjoyable. You'll love the smart switches, electric window shades in the primary suite, and the upgraded lighting and ceiling fans that add comfort and style throughout. The gourmet kitchen features a gas range, perfect for cooking and entertaining. Plus, the home has already been fully inspected so you can move in with confidence.
As a resident, you'll have full access to The Twin Mills Club, all included in your rent. This private clubhouse offers resort-style experience with indoor and outdoor pools, a state-of-the-art fitness center, and a wellness studio for mind and body. Stay active with tennis, pickleball, and bocce courts, or tap into your creative side with woodworking and art classes. The culinary studio hosts chef demos and mixology nights, and The Foundry Restaurant and Scuppernong wine room are perfect for social evenings. Take in the fresh air along the walking and biking trails, enjoy the half-acre dog park, or catch live events at the outdoor amphitheater. Everything here is designed to help you feel connected, inspired, and right at home.
Please note: There is a one-time $200 transfer fee for club access, paid directly to the community.
This is your chance to enjoy a beautifully upgraded rental in one of Lake Norman's most vibrant and welcoming 55+ communities. Every detail is designed for comfort, connection, and convenience. While the neighborhood is age-targeted, applicants of all ages are welcome to apply.
Sold for $566,000
$566,000
5485 Caneel Ln, Denver, NC 28037
2beds
1,565sqft
Single Family Residence
Built in 2024
-- sqft lot
$439,300 Zestimate®
$362/sqft
$2,605 Estimated rent
Home value
$439,300
$404,000 - $479,000
$2,605/mo
Zestimate® history
Owner options
List your home for rent
$2,605/mo
Rent Zestimate®
Find your next renter with Zillow Rental Manager. Plus, with online applications, you can quickly screen prospective tenants – for free.
$2,605/mo
Rent Zestimate®
Refinance and save
$3,506/mo
Est. payment
Refinancing to a lower rate could help reduce your monthly payments and save thousands over the life of the loan.
$3,506/mo
Est. payment
Explore your selling options
Work with a Zillow partner agent
Leverage their expertise and Zillow's premium Showcase listings to get your home seen by more buyers.
Get startedList with your own agent
Get your home in front of millions of buyers by listing it on Zillow.
Learn how to do itSell it yourself
Take full control of how buyers see your home on Zillow by listing For Sale by Owner (FSBO).
List your homeWhat's special
Smart switchesGourmet kitchenUpgraded lightingCeiling fansGas range
Zillow last checked:
Listing updated:
Source: Zillow Rentals
Facts & features
Interior
Bedrooms & bathrooms
- Bedrooms: 2
- Bathrooms: 2
- Full bathrooms: 2
Rooms
- Room types: Recreation Room
Heating
- Fireplace
Cooling
- Air Conditioner, Ceiling Fan
Appliances
- Included: Dishwasher, Disposal, Microwave, Range, Refrigerator, WD Hookup
- Laundry: Hookups
Features
- Ceiling Fan(s), Double Vanity, Individual Climate Control, WD Hookup, Walk-In Closet(s)
- Flooring: Linoleum/Vinyl, Tile
- Windows: Window Coverings
- Has fireplace: Yes
Interior area
- Total interior livable area: 1,565 sqft
Property
Parking
- Parking features: Garage
- Has garage: Yes
- Details: Contact manager
Accessibility
- Accessibility features: Disabled access
Features
- Patio & porch: Patio
- Exterior features: Concierge, Courtyard, Free Weights, Group exercise classes, Jogging and walking trails, Kitchen island, Mirrors, Multi-use room, Pet friendly, Sundeck, Tennis Court(s)
- Has private pool: Yes
Details
- Parcel number: 104190
Construction
Type & style
- Home type: SingleFamily
- Property subtype: Single Family Residence
Condition
- Year built: 2024
Community & HOA
Community
- Features: Clubhouse, Fitness Center, Gated, Tennis Court(s)
- Security: Gated Community
- Deposit fee: $2,800
HOA
- Amenities included: Fitness Center, Pool, Tennis Court(s)
Location
- Region: Denver
Financial & listing details
- Price per square foot: $362/sqft
- Tax assessed value: $473,733
- Annual tax amount: $3,001
- Date on market: 7/9/2025
- Lease term: 1 Year Lease - Pet deposit required for pets
Price history
| Date | Event | Price |
|---|---|---|
| 8/21/2025 | Listing removed | $2,800$2/sqft |
Source: Zillow Rentals Report a problem | ||
| 8/18/2025 | Price change | $2,800-3.4%$2/sqft |
Source: Zillow Rentals Report a problem | ||
| 8/15/2025 | Price change | $2,900-1.7%$2/sqft |
Source: Zillow Rentals Report a problem | ||
| 8/10/2025 | Price change | $2,950-1.2%$2/sqft |
Source: Zillow Rentals Report a problem | ||
| 7/16/2025 | Price change | $2,985-3.7%$2/sqft |
Source: Zillow Rentals Report a problem | ||
| 7/9/2025 | Listed for rent | $3,100$2/sqft |
Source: Zillow Rentals Report a problem | ||
| 8/29/2024 | Sold | $566,000$362/sqft |
Source: Public Record Report a problem | ||
Public tax history
| Year | Property taxes | Tax assessment |
|---|---|---|
| 2025 | $3,001 +1484.2% | $473,733 +652% |
| 2024 | $189 | $63,000 |
| 2023 | $189 -5.1% | $63,000 +16.7% |
| 2022 | $200 | $54,000 |
Find assessor info on the county website
Neighborhood: 28037
Nearby homes
- $--2 bd2 ba1.5k sqft5485 Caneel Ln #1, Denver, NC 28037Off Market
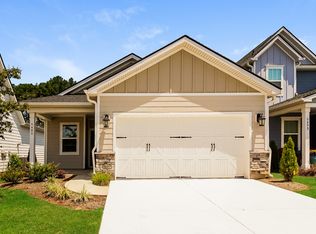
- $648,0003 bd3 ba2.1k sqft5493 Caneel Ln, Denver, NC 28037Sold
- $647,5003 bd2 ba1.9k sqft5481 Caneel Ln, Denver, NC 28037Sold
- $758,5004 bd3 ba2.5k sqft5497 Caneel Ln, Denver, NC 28037Sold
- $825,0003 bd2 ba2.1k sqft5477 Caneel Ln, Denver, NC 28037Sold
- $821,0003 bd2 ba2.2k sqft5501 Caneel Ln, Denver, NC 28037Sold
- $718,9003 bd2 ba2.1k sqft6295 Scuttle Ln, Denver, NC 28037Off Market
- $519,0003 bd3 ba2k sqft6280 Scuttle Ln #1117, Denver, NC 28037Sold
Nearby schools
GreatSchools rating
- 6/10Catawba Springs ElementaryGrades: PK-5Distance: 0.6 mi
- 4/10East Lincoln MiddleGrades: 6-8Distance: 4.7 mi
- 8/10East Lincoln HighGrades: 9-12Distance: 0.6 mi
Get a cash offer in 3 minutes
Find out how much your home could sell for in as little as 3 minutes with a no-obligation cash offer.
Estimated market value
$439,300
Get a cash offer in 3 minutes
Find out how much your home could sell for in as little as 3 minutes with a no-obligation cash offer.
Estimated market value
$439,300
- North Carolina
- Lincoln County
- Denver
- 28037
- 5485 Caneel Ln
