Skip main navigation
Closed
  • $680,000

    5485 Deer Run Ct, Davidson, NC 28036

    3beds
    2,609sqft
    Single Family Residence
    Built in 1999
    1.03 Acres Lot
    $673,900 Zestimate®
    $261/sqft
    $3,098 Estimated rent

    Home value

    $673,900

    $627,000 - $728,000

    $3,098/mo

    Zestimate® history
    Loading
    Loading...

    Owner options

    List your home for rent

    $3,098/mo

    Rent Zestimate®

    Find your next renter with Zillow Rental Manager. Plus, with online applications, you can quickly screen prospective tenants – for free.

    Learn more

    $3,098/mo

    Rent Zestimate®

    Refinance and save

    $4,147/mo

    Est. payment

    Refinancing to a lower rate could help reduce your monthly payments and save thousands over the life of the loan.

    See today's rates

    $4,147/mo

    Est. payment

    Explore your selling options

    Work with a Zillow partner agent

    Leverage their expertise and Zillow's premium Showcase listings to get your home seen by more buyers.

    Get started

    List with your own agent

    Get your home in front of millions of buyers by listing it on Zillow.

    Learn how to do it

    Sell it yourself

    Take full control of how buyers see your home on Zillow by listing For Sale by Owner (FSBO).

    List your home

    What's special

    Soaring ceilingsExpansive trex deckPrivate backyard sanctuarySprawling one-acre lotScreened-in porchCozy yet elegant ambianceNew hardwood floors
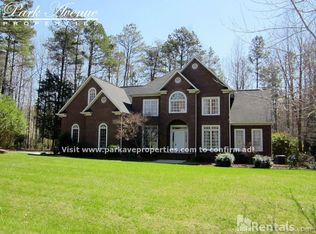
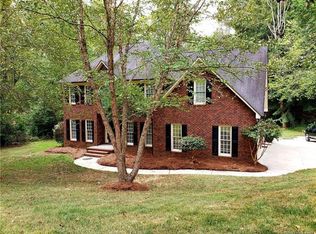
    Your private oasis awaits! Don't miss this beautifully maintained full-brick home nestled on a sprawling one-acre lot, in the quiet community of River Ridge, only 10 minutes from downtown Davidson. Offering 3 spacious bedrooms, w/ primary bedroom on main level, a bonus room that could be used as 4th bedroom, 2.5 bathrooms & an oversized 2-car garage. Surrounded by serene, tree-lined streets, this home boasts a private backyard sanctuary w/ a screened-in porch, ideal for year-round outdoor living. Enjoy the view from the expansive Trex deck, perfect for relaxing & entertaining. Inside you'll find soaring ceilings, new hardwood floors that enhance the cozy yet elegant ambiance, making this residence a true gem in a tranquil setting. This home is move-in ready and comes complete with a one-year home warranty. Features include: full house filter & AOS water softener, Tesla charging station, new water heater, new dishwasher and range. Great location, beautiful surroundings, Welcome home!

    Zillow last checked:

    Listing updated:

    Listing Provided by:

    Terra Dotson Terra.Dotson@allentate.com,

    Howard Hanna Allen Tate Lake Norman

    Bought with:

    Judy Robertson

    Howard Hanna Allen Tate Lake Norman

    Source: Canopy MLS as distributed by MLS GRID,MLS#: 4268104MLS Logo

    Facts & features

    Interior

    Bedrooms & bathrooms
    • Bedrooms: 3
    • Bathrooms: 3
    • Full bathrooms: 2
    • 1/2 bathrooms: 1
    • Main level bedrooms: 1
    Primary bedroom
    • Level: Main
    • Area: 231.8 Square Feet
    • Dimensions: 13' 6" X 17' 2"
    Heating
    • Central
    Cooling
    • Central Air
    Appliances
    • Included: Dishwasher, Disposal, Dryer, Electric Cooktop, Electric Oven, Electric Water Heater, Exhaust Fan, Filtration System, Freezer, Ice Maker, Microwave, Oven, Plumbed For Ice Maker, Refrigerator with Ice Maker, Washer/Dryer, Water Softener
    • Laundry: Laundry Room
    Features
    • Breakfast Bar, Kitchen Island, Open Floorplan, Pantry, Walk-In Closet(s)
    • Flooring: Carpet, Laminate, Wood
    • Has basement: No
    • Attic: Pull Down Stairs
    • Fireplace features: Family Room
    Interior area
    • Total structure area: 2,609
    • Total interior livable area: 2,609 sqft
    • Finished area above ground: 2,609
    • Finished area below ground: 0

    Property

    Parking
    • Total spaces: 2
    • Parking features: Driveway, Attached Garage, Garage Door Opener, Garage Faces Side, Keypad Entry, Garage on Main Level
    • Attached garage spaces: 2
    • Has uncovered spaces: Yes
    • Details: Nice long flat driveway with plenty of room for parking, plus an oversized 2 car garage.
    Features
    • Levels: Two
    • Stories: 2
    • Patio & porch: Patio, Rear Porch, Screened
    • Fencing: Back Yard,Full
    Lot
    • Size: 1.03 Acres
    • Features: Corner Lot, Green Area, Level, Private, Wooded, Views
    Details
    • Parcel number: 46639783120000
    • Zoning: AO
    • Special conditions: Standard
    • Other equipment: Fuel Tank(s)

    Construction

    Type & style
    • Home type: SingleFamily
    • Architectural style: Traditional
    • Property subtype: Single Family Residence
    Materials
    • Brick Full
    • Foundation: Crawl Space
    Condition
    • New construction: No
    • Year built: 1999

    Utilities & green energy

    • Sewer: Septic Installed
    • Water: Well

    Community & neighborhood

    Security
    • Security features: Smoke Detector(s)
    Location
    • Region: Davidson
    • Subdivision: River Ridge

    HOA & financial

    HOA
    • Has HOA: Yes
    • HOA fee: $140 annually
    • Association name: River Ridge Homeowners Association

    Other

    Other facts
    • Listing terms: Cash,Conventional,FHA,VA Loan
    • Road surface type: Concrete, Paved

    Price history

    DateEventPrice
    7/10/2025Sold$680,000+7.3%$261/sqft
    Source: Canopy MLS as distributed by MLS GRID #4268104 Report a problem
    6/15/2025Pending sale$633,700$243/sqft
    Source: Canopy MLS as distributed by MLS GRID #4268104 Report a problem
    6/12/2025Listed for sale$633,700+47%$243/sqft
    Source: Canopy MLS as distributed by MLS GRID #4268104 Report a problem
    9/30/2020Sold$431,000+0.3%$165/sqft
    Source: Canopy MLS as distributed by MLS GRID #3630795 Report a problem
    9/9/2020Pending sale$429,500$165/sqft
    Source: RE/MAX Leading Edge #3630795 Report a problem
    9/9/2020Listed for sale$429,500$165/sqft
    Source: RE/MAX Leading Edge #3630795 Report a problem
    7/30/2020Listing removed$429,500$165/sqft
    Source: RE/MAX Leading Edge #3630795 Report a problem
    7/26/2020Price change$429,500-2.4%$165/sqft
    Source: RE/MAX Leading Edge #3630795 Report a problem
    6/14/2020Listed for sale$439,850+67.6%$169/sqft
    Source: RE/MAX Leading Edge #3630795 Report a problem
    6/8/1999Sold$262,500+525%$101/sqft
    Source: Public Record Report a problem
    12/3/1998Sold$42,000$16/sqft
    Source: Public Record Report a problem

    Public tax history

    YearProperty taxesTax assessment
    2025$4,035 $635,380
    2024$4,035 +18.6%$635,380 +54%
    2023$3,403 +2.1%$412,490
    2022$3,333 $412,490
    2021$3,333 +20.7%$412,490 +20.7%
    2019$2,761 +5.2%$341,720
    2018$2,624 $341,720
    2017$2,624 $341,720 +12.5%
    2016$2,624 $303,670
    2015$2,624 +14%$303,670
    2014$2,302 $303,670
    2013-- $303,670
    2012-- $303,670 -15.2%
    2011-- $358,180 +1.5%
    2010-- $352,890
    2009-- $352,890 -2%
    2008-- $360,090 +36.8%
    2007-- $263,220
    2006-- $263,220
    2005-- $263,220
    2004-- $263,220 +5.5%
    2003-- $249,420
    2002-- $249,420
    2001-- $249,420
    2000-- $249,420

    Find assessor info on the county website

    Neighborhood: 28036

    Nearby schools

    GreatSchools rating
    Schools provided by the listing agent
    • Elementary: Charles E. Boger
    • Middle: Northwest Cabarrus
    • High: Northwest Cabarrus

    Source: Canopy MLS as distributed by MLS GRID. This data may not be complete. We recommend contacting the local school district to confirm school assignments for this home.

    Get a cash offer in 3 minutes
    Find out how much your home could sell for in as little as 3 minutes with a no-obligation cash offer.
    Estimated market value
    $673,900
    Get a cash offer in 3 minutes
    Find out how much your home could sell for in as little as 3 minutes with a no-obligation cash offer.
    Estimated market value
    $673,900