Skip main navigation
Sold for $780,000
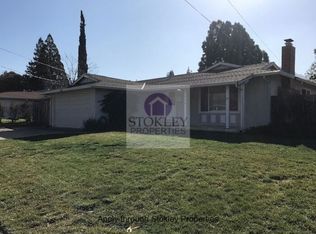
Street View
  • $780,000

    5485 Florida Dr, Concord, CA 94521

    4beds
    1,437sqft
    Residential, Single Family Residence
    Built in 1965
    8,712 Square Feet Lot
    $761,800 Zestimate®
    $543/sqft
    $4,088 Estimated rent

    Home value

    $761,800

    $686,000 - $846,000

    $4,088/mo

    Zestimate® history
    Loading
    Loading...

    Owner options

    List your home for rent

    $4,088/mo

    Rent Zestimate®

    Find your next renter with Zillow Rental Manager. Plus, with online applications, you can quickly screen prospective tenants – for free.

    Learn more

    $4,088/mo

    Rent Zestimate®

    Refinance and save

    $4,945/mo

    Est. payment

    Refinancing to a lower rate could help reduce your monthly payments and save thousands over the life of the loan.

    See today's rates

    $4,945/mo

    Est. payment

    Explore your selling options

    Work with a Zillow partner agent

    Leverage their expertise and Zillow's premium Showcase listings to get your home seen by more buyers.

    Get started

    List with your own agent

    Get your home in front of millions of buyers by listing it on Zillow.

    Learn how to do it

    Sell it yourself

    Take full control of how buyers see your home on Zillow by listing For Sale by Owner (FSBO).

    List your home

    What's special

    Cozy wood-burning fireplaceLarge flat backyardNatural lightLarge corner lotRecessed lightingHardwood floorsCentral ac
    Welcome home to the highly sought-after State Streets neighborhood in the Clayton Valley Highlands. This four-bedroom, two-bath home on a large corner lot is full of charm and potential. Step through the welcoming foyer and into the open living and dining rooms, where natural light, hardwood floors, recessed lighting, and a cozy wood-burning fireplace create the perfect setting for everything from homework nights to holiday celebrations. The eat-in kitchen features a garden window, new flooring, and a generous pantry, offering a great canvas to add your own style and updates. Four bedrooms with hardwood floors and ample closet space, along with two full baths, provide room for all plus flexibility for a home office, guest room, or workout space. Both bathrooms have been updated, including heated floors in the hall bath and a jetted tub in the primary suite. Sliding doors from both the family room and primary bedroom open to a large, flat backyard with endless possibilities for RV parking, an ADU, a swimming pool, or simply a great outdoor space to gather with friends and family. Energy-efficient features include dual-pane windows and central AC. All this moments from parks, walking trails, popular schools, shopping, and commute corridors. Welcome home!

    Zillow last checked:

    Listing updated:

    Listed by:

    Denisen Hartlove DRE #01933662 925-408-7901,

    Dudum Real Estate Group

    Bought with:

    Jessie Farr, DRE #01737249

    Cole Real Estate

    Source: CCAR,MLS#: 41117249MLS Logo

    Facts & features

    Interior

    Bedrooms & bathrooms
    • Bedrooms: 4
    • Bathrooms: 2
    • Full bathrooms: 2
    Bathroom
    • Features: Shower Over Tub, Tub with Jets, Updated Baths, Stone, Window
    Kitchen
    • Features: Dishwasher, Eat-in Kitchen, Electric Range/Cooktop, Disposal, Oven Built-in
    Heating
    • Forced Air
    Cooling
    • Central Air
    Appliances
    • Included: Dishwasher, Electric Range, Oven, Water Softener
    • Laundry: In Garage
    Features
    • Flooring: Hardwood, Laminate, Tile
    • Windows: Window Coverings
    • Number of fireplaces: 1
    • Fireplace features: Dining Room, Wood Burning
    Interior area
    • Total structure area: 1,437
    • Total interior livable area: 1,437 sqft

    Property

    Parking
    • Total spaces: 2
    • Parking features: Attached, RV Possible, Garage Door Opener
    • Attached garage spaces: 2
    Features
    • Levels: One
    • Stories: 1
    • Exterior features: Garden
    • Pool features: Possible Pool Site
    • Has spa: Yes
    • Spa features: Bath
    • Fencing: Fenced,Wood
    • Has view: Yes
    • View description: Mountain(s)
    Lot
    • Size: 8,712 sqft
    • Features: Corner Lot, Level, Premium Lot, Back Yard, Front Yard, Side Yard
    Details
    • Parcel number: 1202920094
    • Special conditions: Standard

    Construction

    Type & style
    • Home type: SingleFamily
    • Architectural style: Ranch
    • Property subtype: Residential, Single Family Residence
    Materials
    • Wood Siding
    • Foundation: Raised
    • Roof: Composition
    Condition
    • Existing
    • New construction: No
    • Year built: 1965

    Utilities & green energy

    • Electric: No Solar

    Community & neighborhood

    Location
    • Region: Concord
    • Subdivision: Clayton V.Hilnds

    Price history

    DateEventPrice
    12/22/2025Sold$780,000+0.6%$543/sqft
    Source: CCAR #41117249 Report a problem
    11/24/2025Pending sale$775,000$539/sqft
    Source: CCAR #41117249 Report a problem
    11/12/2025Listed for sale$775,000+260.5%$539/sqft
    Source: CCAR #41117249 Report a problem
    11/18/1999Sold$215,000$150/sqft
    Source: Public Record Report a problem

    Public tax history

    YearProperty taxesTax assessment
    2025$4,658 +2.9%$330,425 +2%
    2024$4,529 +2.2%$323,947 +2%
    2023$4,430 +1.7%$317,596 +2%
    2022$4,357 +2.8%$311,370 +2%
    2021$4,239 +0.9%$305,265 +1%
    2020$4,200 +1.2%$302,136 +2%
    2019$4,150 +4.1%$296,212 +2%
    2018$3,986 +3.7%$290,405 +2%
    2017$3,844 +3.3%$284,712 +2%
    2016$3,722 +3.9%$279,131 +1.5%
    2015$3,582 $274,939 +2%
    2014$3,582 $269,554 +0.5%
    2013-- $268,337 +2%
    2012-- $263,076 +2%
    2011-- $257,918 +0.8%
    2010-- $255,992 -0.2%
    2009-- $256,601 +2%
    2008-- $251,571 +2%
    2007-- $246,639 +2%
    2006-- $241,804 +2%
    2005-- $237,064 +2%
    2004-- $232,416 +1.9%
    2003-- $228,157 +2%
    2002-- $223,685 +2%
    2001-- $219,300

    Find assessor info on the county website

    Neighborhood: Clayton Valley

    Nearby schools

    GreatSchools rating
    Schools provided by the listing agent
    • District: Mount Diablo (925) 682-8000

    Source: CCAR. This data may not be complete. We recommend contacting the local school district to confirm school assignments for this home.

    Get a cash offer in 3 minutes
    Find out how much your home could sell for in as little as 3 minutes with a no-obligation cash offer.
    Estimated market value
    $761,800
    Get a cash offer in 3 minutes
    Find out how much your home could sell for in as little as 3 minutes with a no-obligation cash offer.
    Estimated market value
    $761,800