Skip main navigation
Off market
  • $949,700

    5485 Glenside Cv NW, Acworth, GA 30101

    5beds
    5,732sqft
    SingleFamily
    Built in 2013
    0.69 Acres Lot
    $949,700 Zestimate®
    $166/sqft
    $6,370 Estimated rent

    Home value

    $949,700

    $893,000 - $1.02M

    $6,370/mo

    Zestimate® history
    Loading
    Loading...

    Owner options

    List your home for rent

    $6,370/mo

    Rent Zestimate®

    Find your next renter with Zillow Rental Manager. Plus, with online applications, you can quickly screen prospective tenants – for free.

    Learn more

    $6,370/mo

    Rent Zestimate®

    Refinance and save

    $5,783/mo

    Est. payment

    Refinancing to a lower rate could help reduce your monthly payments and save thousands over the life of the loan.

    See today's rates

    $5,783/mo

    Est. payment

    Explore your selling options

    Work with a Zillow partner agent

    Leverage their expertise and Zillow's premium Showcase listings to get your home seen by more buyers.

    Get started

    List with your own agent

    Get your home in front of millions of buyers by listing it on Zillow.

    Learn how to do it

    Sell it yourself

    Take full control of how buyers see your home on Zillow by listing For Sale by Owner (FSBO).

    List your home

    What's special

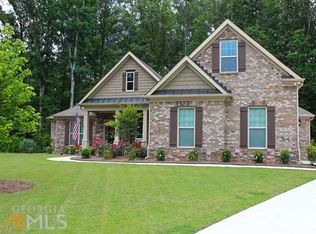
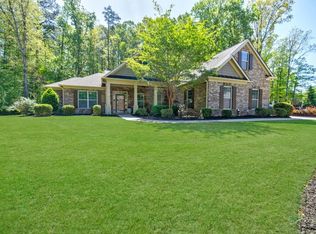
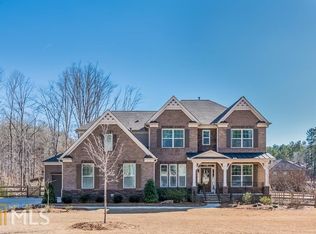
    Wow! Bring the Whole Family! Must See Cul-de-Sac Home in Sought-After Silveroak! This 5 Bedroom, 5 Bathroom Home boasts a Full Finished Terrace Level! Light & Bright 2-Story Living Room invites you in! Large Dining Room with Coffered Ceiling & Wainscoting! Chef's Kitchen with Espresso Cabinets, Granite Counters, Glass Tile Backsplash, Stainless Steel Appliances - including Double Ovens & Gas Range! Great Room with Gas Fireplace, Built-Ins & Wired for Surround Sound! Bedroom & Full Bath on Main - Perfect for In-law! Hardwoods on Main! Wrought Iron Railing leads you Upstairs into a HUGE Loft - great for Office or Playroom! Master Suite complete with Sitting Area & Additional Fireplace! His/Her Closets with Built-ins! Master Bath Renovated with Custom Jetted Tub that has a Waterfall, Lights & Speakers AND Separate Tiled Shower! Upper Level with 3 Additional Bedrooms & 2 Baths! Full Finished Terrace Level with Rec Room, Exercise Area, Office/Music Room, Full Bath, Kitchen Area (waiting to be finished) & a Fully Sound Proof Theatre Room, complete with Built-in Speakers & Raised Seating! Expanded Deck & Under Patio is Perfect for Outdoor Living! Fenced Wooded Yard of almost 3/4 Acres! Professionally Landscaped & Outdoor Lighting! Roof only 1 Year Old! Widened Driveway - Room for Everyone! Swim/Tennis Community! Great Schools!

    This property is off market, which means it's not currently listed for sale or rent on Zillow. This may be different from what's available on other websites or public sources.

    Facts & features

    Interior

    Bedrooms & bathrooms
    • Bedrooms: 5
    • Bathrooms: 5
    • Full bathrooms: 5
    Heating
    • Forced air, Gas
    Cooling
    • Central
    Appliances
    • Included: Dishwasher, Garbage disposal, Microwave, Refrigerator
    • Laundry: Laundry Room,Main Level
    Features
    • Bookcases,Coffered Ceiling(s),Disappearing Attic S
    • Flooring: Hardwood
    • Windows: Insulated Windows
    • Basement: Bath/Stubbed,Daylight,Exterior Entry,Finished,Fini
    • Has fireplace: Yes
    • Fireplace features: Factory Built,Gas Log,Gas Starter,Great Room,Maste
    • Common walls with other units/homes: No Common Walls
    Interior area
    • Total interior livable area: 5,732 sqft

    Property

    Parking
    • Total spaces: 2
    • Parking features: Garage - Attached
    Features
    • Patio & porch: Deck, Front Porch
    • Exterior features: Brick
    • Fencing: Back Yard, Wood
    Lot
    • Size: 0.69 Acres
    • Features: Back Yard,Cul-De-Sac,Landscaped,Level,Wooded
    Details
    • Parcel number: 20011800570
    • Other equipment: Irrigation Equipment, Home Theater

    Construction

    Type & style
    • Home type: SingleFamily
    • Architectural style: Traditional
    Materials
    • brick
    • Roof: Composition
    Condition
    • Resale
    • Year built: 2013

    Utilities & green energy

    • Sewer: Public Sewer
    • Water: Public
    • Utilities for property: Cable Available,Electricity Available,Natural Gas

    Community & HOA

    Community
    • Security: Smoke Detector(s), Security System Owned
    HOA
    • Has HOA: Yes
    • Services included: Swim/Tennis
    • HOA fee: $91 monthly
    Location
    • Region: Acworth

    Financial & listing details

    • Price per square foot: $166/sqft
    • Tax assessed value: $878,410
    • Annual tax amount: $5,914
    • Road surface type: Paved

    Price history

    DateEventPrice
    7/21/2020Listing removed$595,000$104/sqft
    Source: RE/MAX Unlimited #6652137 Report a problem
    7/21/2020Listed for sale$595,000+1.7%$104/sqft
    Source: RE/MAX Unlimited #6652137 Report a problem
    7/17/2020Sold$585,000-1.7%$102/sqft
    Source: GAMLS #8702277 Report a problem
    6/12/2020Pending sale$595,000$104/sqft
    Source: RE/MAX Unlimited #6652137 Report a problem
    4/20/2020Price change$595,000+0.2%$104/sqft
    Source: RE/MAX Unlimited #6652137 Report a problem
    2/27/2020Price change$594,000-4%$104/sqft
    Source: RE/MAX Unlimited #6652137 Report a problem
    1/14/2020Price change$619,000-4.8%$108/sqft
    Source: RE/MAX Unlimited #6652137 Report a problem
    12/4/2019Listed for sale$649,900+55.1%$113/sqft
    Source: RE/MAX Unlimited #8702277 Report a problem
    5/2/2014Sold$419,000-0.2%$73/sqft
    Source: FMLS GA #5134391 Report a problem
    4/18/2014Pending sale$419,990$73/sqft
    Source: Peggy Slappey Properties, Inc. #5134391 Report a problem
    3/4/2014Price change$419,990-4.7%$73/sqft
    Source: Peggy Slappey Properties, Inc. #5134391 Report a problem
    2/11/2014Price change$440,486+2.3%$77/sqft
    Source: D.R. Horton Report a problem
    1/11/2014Price change$430,486+2.5%$75/sqft
    Source: D.R. Horton Report a problem
    12/10/2013Price change$419,990-0.7%$73/sqft
    Source: D.R. Horton Report a problem
    11/26/2013Price change$422,961-0.7%$74/sqft
    Source: D.R. Horton Report a problem
    9/28/2013Pending sale$426,110$74/sqft
    Source: Peggy Slappey Properties, Inc. #5134391 Report a problem
    7/25/2013Price change$426,110+1.2%$74/sqft
    Source: D.R. Horton Report a problem
    7/2/2013Price change$421,110+0.8%$73/sqft
    Source: D.R. Horton Report a problem
    5/17/2013Price change$417,709+2.5%$73/sqft
    Source: Peggy Slappey Properties, Inc. #5134391 Report a problem
    4/23/2013Price change$407,709+1.4%$71/sqft
    Source: Peggy Slappey Properties, Inc. #5134391 Report a problem
    4/16/2013Listed for sale$401,910$70/sqft
    Source: Peggy Slappey Properties, Inc. #5134391 Report a problem

    Public tax history

    YearProperty taxesTax assessment
    2024$5,914 +5.9%$351,364
    2023$5,583 +37.7%$351,364 +44.5%
    2022$4,055 +6.6%$243,132 +5.5%
    2021$3,803 -36.9%$230,452 +7.1%
    2020$6,030 $215,204
    2019$6,030 +3.7%$215,204 +4.8%
    2018$5,812 $205,260
    2017$5,812 +7.4%$205,260 +9%
    2016$5,413 +19.5%$188,262 +22.5%
    2015$4,528 -0.8%$153,688
    2014$4,566 +592.8%$153,688 +598.6%
    2013$659 +21.2%$22,000 +22.2%
    2012$544 -64.8%$18,000 -64.7%
    2011$1,543 +5.3%$51,000
    2010$1,466 -15%$51,000 -15%
    2009$1,725 $60,000
    Find assessor info on the county website

    Neighborhood: 30101

    Nearby schools

    GreatSchools rating
    Schools provided by the listing agent
    • Elementary: Frey
    • Middle: Durham
    • High: Allatoona
    • District: 20

    Source: The MLS. This data may not be complete. We recommend contacting the local school district to confirm school assignments for this home.

    Get a cash offer in 3 minutes
    Find out how much your home could sell for in as little as 3 minutes with a no-obligation cash offer.
    Estimated market value
    $949,700
    Get a cash offer in 3 minutes
    Find out how much your home could sell for in as little as 3 minutes with a no-obligation cash offer.
    Estimated market value
    $949,700