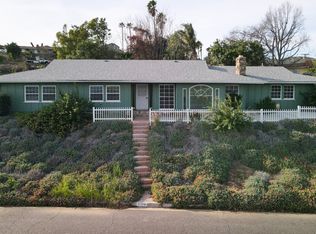
Beautiful all redone home in Jurupa Valley! New roof, new ceilings, new flooring throughout, with new interior doors and all freshly painted. Enjoy 3 spacious bedrooms, all with new ceiling fans and lights, and 2 bathrooms with new cabinets, new mirrors and new quartz sink counters, all on one level, with a nice flow to the entire layout. Walk in the formal two door entry to a spacious foyer including large entry closet. Follow the hallway to a large living room with a view of the valley or turn and follow the hallway to the bedrooms. The living room exits out to the completely redone kitchen with new quartz counters, new cabinets, new gas range, microwave and dishwasher! A large closet with hookups is ready for your laundry set to be installed, with new doors to close it off when not in use. The dining area has a sliding door providing access to the rear patio and oversized back yard. It sits between the kitchen and a huge family room with a cozy fireplace, and a large picture window. The backyard is perfect for BBQs, gatherings, or simply enjoying the tranquility this neighborhood offers. Great location, near Highway 60, it provides easy access to schools, markets, restaurants, shops, and more! This beauty won't last! Great curb appeal with ample parking in the drive as well as a large 2 car garage and parking on the side. Come see your dream home today!
Sold for $650,200
Listed by: REALTY MASTERS & ASSOCIATES • Reginald Durant • Contact: 949-335-8655
Bought with: COLDWELL BANKER LEADERS
$650,200
5485 Golden West Ave, Riverside, CA 92509
3beds
1,729sqft
Single Family Residence
Built in 1965
0.28 Acres Lot
$651,300 Zestimate®
$376/sqft
$3,169 Estimated rent
Home value
$651,300
$593,000 - $710,000
$3,169/mo
Zestimate® history
Owner options
List your home for rent
$3,169/mo
Rent Zestimate®
Find your next renter with Zillow Rental Manager. Plus, with online applications, you can quickly screen prospective tenants – for free.
$3,169/mo
Rent Zestimate®
Refinance and save
$4,410/mo
Est. payment
Refinancing to a lower rate could help reduce your monthly payments and save thousands over the life of the loan.
$4,410/mo
Est. payment
Explore your selling options
Work with a Zillow partner agent
Leverage their expertise and Zillow's premium Showcase listings to get your home seen by more buyers.
Get startedList with your own agent
Get your home in front of millions of buyers by listing it on Zillow.
Learn how to do itSell it yourself
Take full control of how buyers see your home on Zillow by listing For Sale by Owner (FSBO).
List your homeWhat's special
Zillow last checked:
Listing updated:
Listed by:
Reginald Durant DRE #02157787 949-335-8655,
REALTY MASTERS & ASSOCIATES
Bought with:
Edward Aguirre, DRE #01300457
COLDWELL BANKER LEADERS
Source: CRMLS,MLS#: CV26136412 Originating MLS: California Regional MLS
Originating MLS: California Regional MLSFacts & features
Interior
Bedrooms & bathrooms
- Bedrooms: 3
- Bathrooms: 2
- Full bathrooms: 2
- Main level bathrooms: 2
- Main level bedrooms: 3
Rooms
- Room types: Bonus Room, Bedroom, Entry/Foyer, Family Room, Foyer, Great Room, Kitchen, Laundry, Living Room, Primary Bathroom, Primary Bedroom, Other
Primary bedroom
- Features: Primary Suite
Primary bedroom
- Features: Main Level Primary
Bedroom
- Features: Bedroom on Main Level
Bathroom
- Features: Bathtub, Linen Closet, Solid Surface Counters, Separate Shower, Tub Shower, Upgraded, Walk-In Shower
Kitchen
- Features: Kitchen/Family Room Combo, Remodeled, Solid Surface Counters, Updated Kitchen
Kitchen
- Features: Galley Kitchen
Heating
- Central, Fireplace(s), Natural Gas
Cooling
- Central Air
Appliances
- Included: Dishwasher, Gas Oven, Gas Range, Microwave
- Laundry: Washer Hookup, Electric Dryer Hookup, Gas Dryer Hookup, Laundry Closet, In Kitchen
Features
- Ceiling Fan(s), Recessed Lighting, Solid Surface Counters, Unfurnished, All Bedrooms Down, Bedroom on Main Level, Entrance Foyer, Galley Kitchen, Main Level Primary, Primary Suite, Walk-In Closet(s)
- Flooring: Laminate
- Doors: Double Door Entry, Sliding Doors
- Has fireplace: Yes
- Fireplace features: Family Room, Gas, Masonry, Raised Hearth
- Common walls with other units/homes: No Common Walls
Interior area
- Total interior livable area: 1,729 sqft
Property
Parking
- Total spaces: 2
- Parking features: Concrete, Door-Single, Driveway, Driveway Up Slope From Street, Garage Faces Front, Garage, Garage Door Opener
- Attached garage spaces: 2
Accessibility
- Accessibility features: Safe Emergency Egress from Home, Grab Bars, No Stairs, Accessible Doors, Accessible Hallway(s)
Features
- Levels: One
- Stories: 1
- Entry location: 1
- Exterior features: Lighting
- Pool features: None
- Fencing: Block,Chain Link,Masonry
- Has view: Yes
- View description: Bluff, Canyon, Neighborhood
Lot
- Size: 0.28 Acres
- Features: 0-1 Unit/Acre, Back Yard, Front Yard, Gentle Sloping, Lawn, Landscaped, Sloped Up
Details
- Parcel number: 186052004
- Zoning: SFR
- Special conditions: Standard
Construction
Type & style
- Home type: SingleFamily
- Property subtype: Single Family Residence
Materials
- Brick Veneer, Stucco
- Foundation: Slab
- Roof: Composition
Condition
- Updated/Remodeled,Turnkey
- New construction: No
- Year built: 1965
Utilities & green energy
- Sewer: Public Sewer
- Water: Public
- Utilities for property: Cable Available, Electricity Connected, Natural Gas Connected, Sewer Connected, Water Connected
Community & HOA
Community
- Features: Biking, Curbs, Gutter(s), Suburban
- Security: Carbon Monoxide Detector(s), Security Lights
Location
- Region: Riverside
Financial & listing details
- Price per square foot: $376/sqft
- Tax assessed value: $622,397
- Date on market: 6/25/2026
- Cumulative days on market: 7 days
- Listing terms: Cash,Cash to New Loan,Conventional,FHA,Fannie Mae,USDA Loan,VA Loan
- Road surface type: Paved
Price history
| Date | Event | Price |
|---|---|---|
| 7/24/2026 | Sold | $650,200+6.6%$376/sqft |
Source:  CRMLS #CV26136412 Report a problem CRMLS #CV26136412 Report a problem | ||
| 7/3/2026 | Pending sale | $609,900$353/sqft |
Source: CRMLS #CV26136412 Report a problem | ||
| 6/25/2026 | Listed for sale | $609,900$353/sqft |
Source: CRMLS #CV26136412 Report a problem | ||
Public tax history
| Year | Property taxes | Tax assessment |
|---|---|---|
| 2026 | -- | $622,397 +2% |
| 2025 | $6,869 +5.3% | $610,194 +2% |
| 2024 | $6,524 +0.4% | $598,230 +2% |
| 2023 | $6,496 +1.3% | $586,500 +2% |
| 2022 | $6,415 +498.5% | $575,000 +491.7% |
| 2021 | $1,072 +1% | $97,180 +1% |
| 2020 | $1,061 +2.1% | $96,184 +2% |
| 2019 | $1,039 +3.4% | $94,299 +2% |
| 2018 | $1,005 +1.2% | $92,451 +2% |
| 2017 | $993 | $90,639 +2% |
| 2016 | $993 +3% | $88,862 +1.5% |
| 2015 | $964 +7.2% | $87,529 +2% |
| 2014 | $900 | $85,817 +0.5% |
| 2013 | -- | $85,431 +2% |
| 2012 | -- | $83,756 +2% |
| 2011 | -- | $82,114 +0.8% |
| 2010 | -- | $81,502 -0.2% |
| 2009 | -- | $81,698 +16.9% |
| 2008 | -- | $69,897 +2% |
| 2007 | -- | $68,528 +2% |
| 2006 | -- | $67,185 +2% |
| 2005 | -- | $65,869 +3.9% |
| 2003 | -- | $63,397 +2% |
| 2002 | -- | $62,155 +2% |
| 2001 | $600 +6.2% | $60,937 +2% |
| 2000 | $565 | $59,743 |
Find assessor info on the county website
Neighborhood: Rubidoux
Nearby homes
- $620,4003 bd2 ba1.8k sqft5501 Golden West Ave, Riverside, CA 92509Off Market
- $577,4003 bd1 ba1.8k sqft6290 Riley Way, Riverside, CA 92509Off Market
- $675,0002 bd-- ba2k sqft6304 Riley Way, Riverside, CA 92509Pending

- $--4 bd2 ba1.2k sqft6304 Riley Way #1, Riverside, CA 92509Off Market
- $671,1003 bd2 ba1.8k sqft6320 Riley Way, Riverside, CA 92509Off Market
- $663,1003 bd2 ba1.9k sqft5482 Golden West Ave, Riverside, CA 92509Off Market
- $826,0005 bd3 ba3.1k sqft5500 Golden West Ave, Jurupa Valley, CA 92509Off Market
- $689,7003 bd2 ba2k sqft5525 Golden West Ave, Riverside, CA 92509Off Market
Nearby schools
GreatSchools rating
- 3/10Pacific Avenue Elementary SchoolGrades: K-6Distance: 0.3 mi
- 2/10Mission Middle SchoolGrades: 7-8Distance: 1.3 mi
- 3/10Rubidoux High SchoolGrades: 9-12Distance: 0.7 mi
Schools provided by the listing agent
- Elementary: Pacific
- Middle: Mission
- High: Rubidoux
Source: CRMLS. This data may not be complete. We recommend contacting the local school district to confirm school assignments for this home.
Get a cash offer in 3 minutes
Find out how much your home could sell for in as little as 3 minutes with a no-obligation cash offer.
Estimated market value
$651,300
Get a cash offer in 3 minutes
Find out how much your home could sell for in as little as 3 minutes with a no-obligation cash offer.
Estimated market value
$651,300
- California
- Riverside County
- Jurupa Valley
- 92509
- Rubidoux
- 5485 Golden West Ave
