Nestled on the northern most point of Lavender Court, this 2002 build is fit for a family. The pond side view through the panes in the dining room is one of the various unique features of 5485 Lavender Court. The finished basement, extensive second floor bedroom, and gorgeous hanging swing overlooking the serene drink of Meadow Lakes are some of the owner's favorite features of the home she raised her children in. This property holds a special place in my heart, and I am certain the same feeling will be reciprocated by the new owners!
Closed
$372,000
5485 Lavender Ct, North Ridgeville, OH 44039
3beds
2,564sqft
Single Family Residence
Built in 2002
4,791 Square Feet Lot
$394,600 Zestimate®
$145/sqft
$2,694 Estimated rent
Home value
$394,600
$375,000 - $414,000
$2,694/mo
Zestimate® history
Owner options
List your home for rent
$2,694/mo
Rent Zestimate®
Find your next renter with Zillow Rental Manager. Plus, with online applications, you can quickly screen prospective tenants – for free.
$2,694/mo
Rent Zestimate®
Refinance and save
$2,610/mo
Est. payment
Refinancing to a lower rate could help reduce your monthly payments and save thousands over the life of the loan.
$2,610/mo
Est. payment
Explore your selling options
Work with a Zillow partner agent
Leverage their expertise and Zillow's premium Showcase listings to get your home seen by more buyers.
Get startedList with your own agent
Get your home in front of millions of buyers by listing it on Zillow.
Learn how to do itSell it yourself
Take full control of how buyers see your home on Zillow by listing For Sale by Owner (FSBO).
List your homeWhat's special
Extensive second floor bedroomGorgeous hanging swingPond side view
Zillow last checked:
Listing updated:
Listed by:
Jackson Sonnhalter jacksonsonnhalter@howardhanna.com440-793-0100,
Howard Hanna
Bought with:
David J Swails, 341726
Howard Hanna
Source: MLS Now,MLS#: 5033031Originating MLS: Akron Cleveland Association of REALTORS
Facts & features
Interior
Bedrooms & bathrooms
- Bedrooms: 3
- Bathrooms: 4
- Full bathrooms: 3
- 1/2 bathrooms: 1
- Main level bathrooms: 1
Primary bedroom
- Description: Two closets, one is a walk-in closet.,Flooring: Carpet
- Features: Walk-In Closet(s)
- Level: Second
- Dimensions: 20 x 12
Bedroom
- Description: Extended Guest Room with two closets.,Flooring: Carpet
- Level: Second
- Dimensions: 20 x 13
Primary bathroom
- Description: Flooring: Ceramic Tile
- Level: Second
- Dimensions: 13 x 7
Bathroom
- Description: Flooring: Ceramic Tile
- Level: First
- Dimensions: 5 x 4
Bathroom
- Description: Full Bath.,Flooring: Ceramic Tile
- Level: Second
- Dimensions: 9 x 4
Other
- Description: Shelved closet. Backyard view.,Flooring: Carpet
- Level: Second
- Dimensions: 11 x 10
Bonus room
- Description: Perfect for an exercise room or Office.,Flooring: Carpet
- Level: Basement
- Dimensions: 13 x 8
Dining room
- Description: Four windows looking out on back patio and lake. Abundance of natural lighting.,Flooring: Hardwood
- Level: First
- Dimensions: 13 x 9
Entry foyer
- Description: Flooring: Hardwood
- Level: First
- Dimensions: 13 x 3
Kitchen
- Description: All appliances within last 5 yrs.,Flooring: Ceramic Tile
- Level: First
- Dimensions: 19 x 10
Laundry
- Description: Newer Washer and Dryer,Flooring: Ceramic Tile
- Level: First
- Dimensions: 7 x 5
Library
- Description: Features a 4x4 walk-in closet. Being used as a bedroom. Natural light.,Flooring: Carpet
- Features: Walk-In Closet(s)
- Level: Basement
- Dimensions: 13 x 13
Living room
- Description: Open concept with the kitchen and dining room.,Flooring: Carpet
- Features: Fireplace
- Level: First
- Dimensions: 16 x 14
Office
- Description: Great multi-purpose room with French doors.,Flooring: Hardwood
- Level: First
- Dimensions: 14 x 10
Pantry
- Description: Shelved door.,Flooring: Ceramic Tile
- Level: First
- Dimensions: 2 x 1
Recreation
- Description: Naturally lighted living area.,Flooring: Carpet
- Level: Basement
- Dimensions: 20 x 13
Utility room
- Description: Utility closet.,Flooring: Carpet
- Level: Basement
- Dimensions: 7 x 2
Heating
- Fireplace(s), Gas
Cooling
- Central Air, Ceiling Fan(s), Electric
Appliances
- Included: Dryer, Disposal, Microwave, Range, Refrigerator, Washer
- Laundry: Washer Hookup, Gas Dryer Hookup, Inside, Laundry Closet, Main Level, Laundry Room
Features
- Windows: Blinds, Bay Window(s), Double Pane Windows, Screens
- Basement: Full,Finished,Interior Entry,Sump Pump,Storage Space,Walk-Up Access
- Number of fireplaces: 1
- Fireplace features: Electric, Living Room, Gas
Interior area
- Total structure area: 2,564
- Total interior livable area: 2,564 sqft
- Finished area above ground: 1,975
- Finished area below ground: 589
Property
Parking
- Parking features: Attached, Concrete, Driveway, Garage Faces Front, Garage, Garage Door Opener
- Attached garage spaces: 2
Features
- Levels: Two
- Stories: 2
- Patio & porch: Covered, Deck, Front Porch, Patio
- Exterior features: Fire Pit
- Fencing: None
- Has view: Yes
- View description: Pond, Water
- Has water view: Yes
- Water view: Pond,Water
- Waterfront features: Waterfront
Lot
- Size: 4,791 Square Feet
- Features: < 1/2 Acre, Back Yard, Cul-De-Sac, Front Yard, Landscaped, Pond on Lot, Few Trees, Waterfront
Details
- Additional structures: Other
- Parcel number: 0700043105046
- Special conditions: Standard
Construction
Type & style
- Home type: SingleFamily
- Architectural style: Colonial
- Property subtype: Single Family Residence
Materials
- Batts Insulation, Blown-In Insulation, Frame, Vinyl Siding
- Roof: Asphalt,Fiberglass
Condition
- Year built: 2002
Utilities & green energy
- Sewer: Public Sewer
- Water: Public
Community & HOA
Community
- Security: Smoke Detector(s)
- Subdivision: Meadow Lakes
HOA
- Has HOA: No
Location
- Region: North Ridgeville
Financial & listing details
- Price per square foot: $145/sqft
- Tax assessed value: $330,920
- Annual tax amount: $5,069
- Date on market: 4/26/2024
- Cumulative days on market: 47 days
- Listing agreement: Exclusive Right To Sell
- Listing terms: Cash,Conventional,FHA,VA Loan
Price history
| Date | Event | Price |
|---|---|---|
| 6/11/2024 | Sold | $372,000+6.3%$145/sqft |
Source: MLS Now #5033031 Report a problem | ||
| 5/7/2024 | Contingent | $349,999$137/sqft |
Source: MLS Now #5033031 Report a problem | ||
| 4/26/2024 | Listed for sale | $349,999+66.7%$137/sqft |
Source: MLS Now #5033031 Report a problem | ||
| 1/18/2017 | Sold | $209,900+0.8%$82/sqft |
Source: Agent Provided Report a problem | ||
| 6/28/2002 | Sold | $208,150$81/sqft |
Source: Public Record Report a problem | ||
Public tax history
| Year | Property taxes | Tax assessment |
|---|---|---|
| 2025 | $5,739 -4.3% | $115,820 |
| 2024 | $5,996 +18.3% | $115,820 +34.3% |
| 2023 | $5,069 +11.2% | $86,270 |
| 2022 | $4,559 -0.4% | $86,270 |
| 2021 | $4,576 +8.9% | $86,270 +17.9% |
| 2020 | $4,204 +0.2% | $73,170 |
| 2019 | $4,196 0% | $73,170 |
| 2018 | $4,197 -3.7% | $73,170 +3.9% |
| 2017 | $4,359 -1.5% | $70,410 |
| 2016 | $4,425 -1.4% | $70,410 |
| 2015 | $4,487 +8.9% | $70,410 +12% |
| 2014 | $4,121 -1% | $62,860 |
| 2013 | $4,160 +8.9% | $62,860 |
| 2012 | $3,820 | $62,860 |
| 2011 | -- | -- |
| 2010 | -- | -- |
| 2009 | -- | -- |
| 2008 | $3,174 -1.1% | -- |
| 2007 | $3,210 -0.1% | -- |
| 2006 | $3,214 -1.3% | -- |
| 2005 | $3,257 +7.7% | -- |
| 2004 | $3,025 -0.7% | -- |
| 2003 | $3,046 +603.4% | -- |
| 2002 | $433 | -- |
Find assessor info on the county website
Neighborhood: 44039
Nearby homes
- $366,7004 bd3 ba2.1k sqft5486 Lavender Ct, North Ridgeville, OH 44039Off Market

- $357,3003 bd3 ba3.2k sqft5493 Lavender Ct, North Ridgeville, OH 44039Off Market
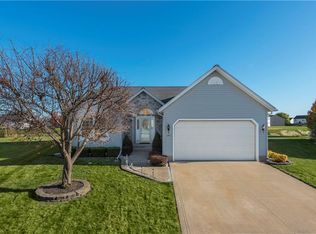
- $323,3003 bd2 ba1.6k sqft5501 Lavender Ct, North Ridgeville, OH 44039Off Market
- $341,9003 bd3 ba1.4k sqft5494 Lavender Ct, North Ridgeville, OH 44039Off Market

- $283,100-- bd-- ba-- sqftLavender Ct, North ridgeville, OH 44039Off Market
- $354,8003 bd2 ba1.8k sqft5509 Lavender Ct, North Ridgeville, OH 44039Off Market
- $342,8003 bd3 ba2.1k sqft5502 Lavender Ct, North Ridgeville, OH 44039Off Market
- $320,1003 bd3 ba1.3k sqft5510 Lavender Ct, North Ridgeville, OH 44039Off Market
Nearby schools
GreatSchools rating
- NALiberty Elementary SchoolGrades: 1-2Distance: 2.5 mi
- 7/10North Ridgeville Middle SchoolGrades: 2-8Distance: 3.1 mi
- 7/10North Ridgeville High SchoolGrades: 9-12Distance: 3.1 mi
Schools provided by the listing agent
- District: North Ridgeville CSD - 4711
Source: MLS Now. This data may not be complete. We recommend contacting the local school district to confirm school assignments for this home.
Get a cash offer in 3 minutes
Find out how much your home could sell for in as little as 3 minutes with a no-obligation cash offer.
Estimated market value
$394,600
Get a cash offer in 3 minutes
Find out how much your home could sell for in as little as 3 minutes with a no-obligation cash offer.
Estimated market value
$394,600
- Ohio
- Lorain County
- North Ridgeville
- 44039
- 5485 Lavender Ct
Nearby cities
Nearby zip codes
Other North Ridgeville Topics
- Apartments for Rent in 44039
- Houses for Sale in 44039
- Houses for Rent in 44039
- 44039 Real Estate
- North Ridgeville Condos
- Houses for Sale in North Ridgeville
- Newest Listings in North Ridgeville
- North Ridgeville Home Values
- North Ridgeville Real Estate Agents
- North Ridgeville Refinance
- North Ridgeville Mortgage Rates
