Welcome to the upscale and luxury living at the highly sought after community of Boulevard in Dublin! Located at close proximity to shopping, restaurants, BART, parks, and schools, this spacious and tastefully upgraded townhouse styled condo with 11’ high ceilings features 4 spacious bedrooms, 3 full baths, spread over 2745 SF of living area. Built in 2022, this warm and cozy corner unit presents an oversized living area with an attached balcony, a spacious dining area hallmarking glamorous accent cabinets, a chef’s delight kitchen with quartz countertop, backsplash and an expansive gourmet island, modern designer cabinets, wine cooler, stainless-steel KitchenAid appliances and LG Media hub stainless steel refrigerator. This main level also includes two large sized bedrooms with an upgraded hallway bath. The upper floor houses the Primary suite and the Junior suite, each with their own upgraded bathrooms and the laundry closet with high end washer and dryer. Large windows allow plenty of natural light and showcase the views of Dublin hills from dining area and primary bedroom. Additionally this desirable unit also comes with two tone painted interior walls, mirrored closet doors, tankless water heater, water softener, electrical car charger in garage and recess lights.
Sold for $1,279,520
$1,279,520
5485 Melissa Ln, Dublin, CA 94568
4beds
2,745sqft
Residential, Condominium
Built in 2022
-- sqft lot
$1,256,200 Zestimate®
$466/sqft
$5,006 Estimated rent
Home value
$1,256,200
$1.18M - $1.33M
$5,006/mo
Zestimate® history
Owner options
List your home for rent
$5,006/mo
Rent Zestimate®
Find your next renter with Zillow Rental Manager. Plus, with online applications, you can quickly screen prospective tenants – for free.
$5,006/mo
Rent Zestimate®
Refinance and save
$8,667/mo
Est. payment
Refinancing to a lower rate could help reduce your monthly payments and save thousands over the life of the loan.
$8,667/mo
Est. payment
Explore your selling options
Work with a Zillow partner agent
Leverage their expertise and Zillow's premium Showcase listings to get your home seen by more buyers.
Get startedList with your own agent
Get your home in front of millions of buyers by listing it on Zillow.
Learn how to do itSell it yourself
Take full control of how buyers see your home on Zillow by listing For Sale by Owner (FSBO).
List your homeWhat's special
Zillow last checked:
Listing updated:
Listed by:
Meraj Khan DRE #01465802 925-922-3712,
BHG Reliance Partners
Bought with:
Jerry Zang, DRE #01702597
Coldwell Banker Realty
Source: Bay East AOR,MLS#: 41035624
Facts & features
Interior
Bedrooms & bathrooms
- Bedrooms: 4
- Bathrooms: 3
- Full bathrooms: 3
Rooms
- Room types: Main Entry, Dining Room, Dining Area, Kitchen/Family Combo, Great Room, Laundry, Primary Bedrooms 2+
Bathroom
- Features: Stall Shower, Tile, Double Vanity, Stone
Kitchen
- Features: Counter - Stone, Dishwasher, Garbage Disposal, Island, Microwave, Range/Oven Free Standing, Refrigerator, Other
Heating
- Natural Gas
Cooling
- Has cooling: Yes
Appliances
- Included: Dishwasher, Microwave, Free-Standing Range, Refrigerator, Dryer, Washer
Features
- Flooring: Tile, Carpet
- Doors: Mirrored Closet Door(s)
- Windows: Screens
- Has fireplace: No
- Fireplace features: None
- Common walls with other units/homes: Corner Unit
Interior area
- Total structure area: 2,745
- Total interior livable area: 2,745 sqft
Property
Parking
- Total spaces: 2
- Parking features: Garage Door Opener
- Attached garage spaces: 2
Features
- Levels: Three Or More
- Stories: 3
- Exterior features: Unit Faces Common Area, Unit Faces Street
- Pool features: None, Community
Lot
- Features: Level, No Yard
Details
- Parcel number: 9867056
- Zoning: Res
- Special conditions: Standard
Construction
Type & style
- Home type: Condo
- Architectural style: Contemporary,Modern/High Tech
- Property subtype: Residential, Condominium
Materials
- Stucco
- Foundation: Slab
- Roof: Other,Flat
Condition
- Existing
- New construction: No
- Year built: 2022
Details
- Builder name: Brookfield
Utilities & green energy
- Electric: No Solar, 220 Volts in Laundry
Community & HOA
Community
- Security: Carbon Monoxide Detector(s)
- Subdivision: Boulevard
HOA
- Has HOA: Yes
- Amenities included: Fitness Center, Playground, Pool, Other, BBQ Area, Dog Park, Game Room, Guest Parking, Park, Picnic Area, Recreation Facilities
- Services included: Common Area Maint, Maintenance Structure, Management Fee, Reserve Fund, Insurance, Maintenance Grounds, Street
- HOA fee: $365 monthly
- HOA name: CALL LISTING AGENT
- HOA phone: 925-719-4493
Location
- Region: Dublin
Financial & listing details
- Price per square foot: $466/sqft
- Tax assessed value: $1,305,090
- Price range: $1.3M - $1.3M
- Date on market: 8/10/2023
- Listing agreement: Excl Right
- Listing terms: Cash,Conventional
- Electric utility on property: Yes
Price history
| Date | Event | Price |
|---|---|---|
| 12/5/2023 | Listing removed | -- |
Source: Zillow Rentals Report a problem | ||
| 11/24/2023 | Price change | $4,000-11.1%$1/sqft |
Source: Zillow Rentals Report a problem | ||
| 11/11/2023 | Price change | $4,500-13.5%$2/sqft |
Source: Zillow Rentals Report a problem | ||
| 10/27/2023 | Price change | $5,200-5.5%$2/sqft |
Source: Zillow Rentals Report a problem | ||
| 10/17/2023 | Listed for rent | $5,500$2/sqft |
Source: Zillow Rentals Report a problem | ||
| 10/16/2023 | Sold | $1,279,520-0.7%$466/sqft |
Source:  Bay East AOR #41035624 Report a problem Bay East AOR #41035624 Report a problem | ||
| 9/22/2023 | Pending sale | $1,289,000$470/sqft |
Source:  bridgeMLS/CCAR/Bay East AOR #41035624 Report a problem bridgeMLS/CCAR/Bay East AOR #41035624 Report a problem | ||
| 8/10/2023 | Listed for sale | $1,289,000+5.5%$470/sqft |
Source: bridgeMLS/CCAR/Bay East AOR #41035624 Report a problem | ||
| 12/8/2022 | Sold | $1,222,000$445/sqft |
Source: Public Record Report a problem | ||
Public tax history
| Year | Property taxes | Tax assessment |
|---|---|---|
| 2025 | -- | $1,305,090 +2% |
| 2024 | $21,563 +3.2% | $1,279,500 +4.7% |
| 2023 | $20,902 +174.5% | $1,221,900 +466% |
| 2022 | $7,615 +142.9% | $215,898 +2% |
| 2021 | $3,135 | $211,666 |
Find assessor info on the county website
Neighborhood: 94568
Nearby homes
- $1,192,0004 bd3 ba2.7k sqft5483 Melissa Ln, Dublin, CA 94568Sold
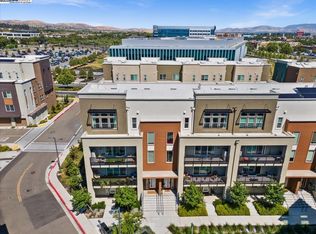
- $1,345,0004 bd3 ba2.7k sqft5475 Melissa Ln, Dublin, CA 94568Off Market
- $1,074,6003 bd3 ba1.8k sqft5473 Melissa Ln, Dublin, CA 94568Off Market
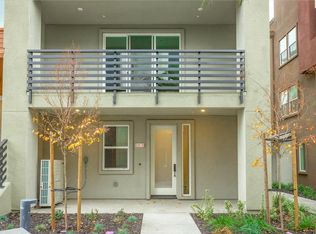
- $943,8003 bd3 ba1.5k sqft5430 Arnold Rd #34, Dublin, CA 94568Off Market
- $1,287,2004 bd3 ba2.7k sqft5436 Arnold Rd, Dublin, CA 94568Off Market
- $1,254,0004 bd3 ba2.7k sqft5416 Arnold Rd, Dublin, CA 94568Off Market
- $948,9003 bd3 ba1.5k sqft5418 Arnold Rd #31, Dublin, CA 94568Off Market
- $1,048,6003 bd2 ba1.8k sqft5410 Arnold Rd, Dublin, CA 94568Off Market
Nearby schools
GreatSchools rating
- 9/10Murray Elementary SchoolGrades: K-5Distance: 2.4 mi
- 7/10Wells Middle SchoolGrades: 6-8Distance: 1.4 mi
- 10/10Dublin High SchoolGrades: 9-12Distance: 1.9 mi
Schools provided by the listing agent
- District: Dublin (925) 828-2551
Source: Bay East AOR. This data may not be complete. We recommend contacting the local school district to confirm school assignments for this home.
Get a cash offer in 3 minutes
Find out how much your home could sell for in as little as 3 minutes with a no-obligation cash offer.
Estimated market value
$1,256,200
Get a cash offer in 3 minutes
Find out how much your home could sell for in as little as 3 minutes with a no-obligation cash offer.
Estimated market value
$1,256,200
- California
- Alameda County
- Dublin
- 94568
- 5485 Melissa Ln
Nearby cities
Nearby zip codes
Other Dublin Topics
