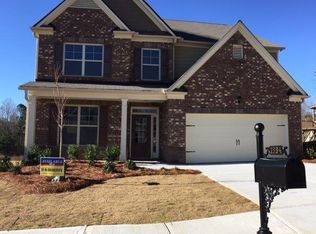
Beautiful home with custom touches, hardwood floors and large kitchen-island. Plenty of room for your family in this home. Welcoming foyer with formal living room or office on one side and Dining room with a coffered ceiling on the other. Open living room framed stack-stone fire place, custom built-ins, and a wall of windows. Kitchen with soft white kitchen cabinets, granite countertops, stainless steel appliances with a convection oven, gas range, butler’s pantry area large island with second kitchen sink. Custom mud room with drop-zone and pantry lead out to a side entrance over sized two-car garage. Perfect bedroom for in-laws on the first floor full bathroom. Hardwood floors throughout the first floor with hardwood stairs, wrought iron look spindles leading up to a cat walk, three large secondary bedrooms with two secondary bathrooms. Other side of the floor has a laundry room and bedroom with a full bath. Double doors lead to an inviting master bedroom with trey ceiling, many windows, perfect master bath. Large tile and glass shower, his and her sinks with granite countertops, great soaking tub. His and her closets, linen closet all part of master suite. There is large daylight basement that is partially finished with, a second office, media room, storage, shop area, and plumbed for another full bathroom. A deck off the breakfast area over looks a private wooded backyard. A Cul-De-Sac lot and a front porch make this a great home. Pinehurst Community has a Neighborhood Pool and Walking Trail...West Forsyth High, Vickery Village Shopping, Restaurants, YMCA and United Futbol. Walk to Big Creek Greenway!
Closed
Street View
$780,000
5485 Scenic Valley Dr, Cumming, GA 30040
5beds
3,757sqft
Single Family Residence
Built in 2017
0.57 Acres Lot
$789,100 Zestimate®
$208/sqft
$3,650 Estimated rent
Home value
$789,100
$750,000 - $829,000
$3,650/mo
Zestimate® history
Owner options
List your home for rent
$3,650/mo
Rent Zestimate®
Find your next renter with Zillow Rental Manager. Plus, with online applications, you can quickly screen prospective tenants – for free.
$3,650/mo
Rent Zestimate®
Refinance and save
$5,852/mo
Est. payment
Refinancing to a lower rate could help reduce your monthly payments and save thousands over the life of the loan.
$5,852/mo
Est. payment
Explore your selling options
Work with a Zillow partner agent
Leverage their expertise and Zillow's premium Showcase listings to get your home seen by more buyers.
Get startedList with your own agent
Get your home in front of millions of buyers by listing it on Zillow.
Learn how to do itSell it yourself
Take full control of how buyers see your home on Zillow by listing For Sale by Owner (FSBO).
List your homeWhat's special
Shop areaCustom built-insLarge tileLarge daylight basementCul-de-sac lotMedia roomSecond office
Zillow last checked:
Listing updated:
Listed by:
Daniel Taylor 706-340-2580,
eXp Realty
Bought with:
Jennifer Meitz, 372449
Atlanta Communities
Source: GAMLS,MLS#: 20135724
Facts & features
Interior
Bedrooms & bathrooms
- Bedrooms: 5
- Bathrooms: 4
- Full bathrooms: 4
- Main level bathrooms: 1
- Main level bedrooms: 1
Rooms
- Room types: Foyer, Laundry, Family Room, Media Room, Office
Dining room
- Features: Separate Room
Kitchen
- Features: Breakfast Bar, Kitchen Island, Pantry, Solid Surface Counters, Walk-in Pantry
Heating
- Natural Gas, Forced Air, Zoned
Cooling
- Ceiling Fan(s), Central Air, Zoned
Appliances
- Included: Gas Water Heater, Dryer, Washer, Dishwasher, Double Oven, Disposal, Microwave, Refrigerator
- Laundry: Upper Level
Features
- Bookcases, Tray Ceiling(s), Vaulted Ceiling(s), High Ceilings, Double Vanity, Soaking Tub, Separate Shower, Walk-In Closet(s)
- Flooring: Hardwood, Tile, Carpet
- Basement: Bath/Stubbed,Daylight,Interior Entry,Exterior Entry,Finished,Partial,Unfinished
- Attic: Pull Down Stairs
- Number of fireplaces: 1
- Fireplace features: Family Room, Factory Built, Gas Starter, Gas Log
Interior area
- Total structure area: 3,757
- Total interior livable area: 3,757 sqft
- Finished area above ground: 3,557
- Finished area below ground: 200
Property
Parking
- Total spaces: 2
- Parking features: Attached, Garage
- Has attached garage: Yes
Features
- Levels: Two
- Stories: 2
- Patio & porch: Deck, Porch
Lot
- Size: 0.57 Acres
- Features: Cul-De-Sac
Details
- Parcel number: 078 403
Construction
Type & style
- Home type: SingleFamily
- Architectural style: Traditional
- Property subtype: Single Family Residence
Materials
- Concrete, Brick
- Roof: Composition
Condition
- Resale
- New construction: No
- Year built: 2017
Utilities & green energy
- Sewer: Public Sewer
- Water: Public
- Utilities for property: Underground Utilities, Electricity Available, High Speed Internet, Natural Gas Available
Community & HOA
Community
- Features: Pool, Sidewalks
- Security: Smoke Detector(s)
- Subdivision: Pinehurst
HOA
- Has HOA: Yes
- Services included: Maintenance Grounds, Management Fee, Swimming
- HOA fee: $1,200 annually
Location
- Region: Cumming
Financial & listing details
- Price per square foot: $208/sqft
- Tax assessed value: $735,920
- Annual tax amount: $2,825
- Date on market: 7/19/2023
- Cumulative days on market: 21 days
- Listing agreement: Exclusive Right To Sell
- Electric utility on property: Yes
Price history
| Date | Event | Price |
|---|---|---|
| 8/31/2023 | Sold | $780,000-2.5%$208/sqft |
Source:  GAMLS #20135724 Report a problem GAMLS #20135724 Report a problem | ||
| 8/11/2023 | Pending sale | $799,900$213/sqft |
Source:  FMLS GA #7248871 Report a problem FMLS GA #7248871 Report a problem | ||
| 8/11/2023 | Contingent | $799,900$213/sqft |
Source: GAMLS #20135724 Report a problem | ||
| 7/26/2023 | Listed for sale | $799,900$213/sqft |
Source: GAMLS #20135724 Report a problem | ||
| 7/21/2023 | Pending sale | $799,900$213/sqft |
Source: FMLS GA #7248871 Report a problem | ||
| 7/21/2023 | Contingent | $799,900$213/sqft |
Source: GAMLS #20135724 Report a problem | ||
| 7/19/2023 | Listed for sale | $799,900+91.6%$213/sqft |
Source: GAMLS #20135724 Report a problem | ||
| 4/28/2017 | Sold | $417,501$111/sqft |
Source:  FMLS GA #5769971 Report a problem FMLS GA #5769971 Report a problem | ||
| 3/2/2017 | Pending sale | $417,501$111/sqft |
Source: CENTURY 21 Results Realty Services #8093740 Report a problem | ||
| 3/2/2017 | Listed for sale | $417,501$111/sqft |
Source: CENTURY 21 Results Realty Services #8093740 Report a problem | ||
| 1/30/2017 | Listing removed | $417,501$111/sqft |
Source: CENTURY 21 Results Realty Services #8093740 Report a problem | ||
| 1/17/2017 | Price change | $417,501-3.7%$111/sqft |
Source: CENTURY 21 Results Realty Services #8093740 Report a problem | ||
| 11/4/2016 | Listed for sale | $433,401$115/sqft |
Source: CENTURY 21 RESULTS REALTY SVCS #8093740 Report a problem | ||
Public tax history
| Year | Property taxes | Tax assessment |
|---|---|---|
| 2025 | $6,809 -2.3% | $294,368 -2.7% |
| 2024 | $6,968 +211.1% | $302,688 +19.9% |
| 2023 | $2,240 -6% | $252,520 +15.4% |
| 2022 | $2,383 -48.3% | $218,848 +24.2% |
| 2021 | $4,604 +3.5% | $176,240 +4.5% |
| 2020 | $4,448 +4.3% | $168,680 +5.8% |
| 2019 | $4,264 +380.1% | $159,440 +398.3% |
| 2017 | $888 0% | $32,000 |
| 2016 | $888 | $32,000 |
| 2015 | $888 | $32,000 |
Find assessor info on the county website
Neighborhood: 30040
Nearby homes
- $877,1006 bd5 ba5.5k sqft5475 Scenic Valley Dr, Cumming, GA 30040Off Market

- $757,9004 bd3 ba3.7k sqft5495 Scenic Valley Dr, Cumming, GA 30040Off Market
- $842,4005 bd4 ba3.9k sqft5465 Scenic Valley Dr, Cumming, GA 30040Off Market
- $621,3004 bd3 ba3.2k sqft5490 Scenic Valley Dr, Cumming, GA 30040Off Market
- $785,2006 bd5 ba3.8k sqft5240 Southern Hills Ln, Cumming, GA 30040Off Market
- $826,5007 bd5 ba5.2k sqft5455 Scenic Valley Dr, Cumming, GA 30040Off Market
- $411,9003 bd3 ba1.9k sqft5128 Aaron Sosebee Rd, Cumming, GA 30040Off Market
- $777,9005 bd4 ba3.8k sqft5445 Scenic Valley Dr, Cumming, GA 30040Off Market
Nearby schools
GreatSchools rating
- 9/10Sawnee Elementary SchoolGrades: PK-5Distance: 2.2 mi
- 8/10Hendricks Middle SchoolGrades: 6-8Distance: 2.1 mi
- 9/10West Forsyth High SchoolGrades: 9-12Distance: 0.8 mi
Schools provided by the listing agent
- Elementary: Sawnee
- Middle: Liberty
- High: West Forsyth
Source: GAMLS. This data may not be complete. We recommend contacting the local school district to confirm school assignments for this home.
Get a cash offer in 3 minutes
Find out how much your home could sell for in as little as 3 minutes with a no-obligation cash offer.
Estimated market value
$789,100
Get a cash offer in 3 minutes
Find out how much your home could sell for in as little as 3 minutes with a no-obligation cash offer.
Estimated market value
$789,100
- Georgia
- Forsyth County
- Cumming
- 30040
- 5485 Scenic Valley Dr
Nearby cities
Nearby neighborhoods
Nearby zip codes
Other Cumming Topics
