Welcome to 5485 W 73rd Place, Westminster, CO!
Step into this stunning 4-bedroom, 5-bathroom home with 3,128 sq. ft. of living space and a 6,882 sq. ft. largest backyard you'll find in Schoenberg Greens and Schoenberg Farms! Just 15 minutes from downtown Denver and located on a quiet no-thru-traffic street. This property is a peaceful oasis with all the modern conveniences you could dream of.
Inside, you'll love the beautiful granite kitchen countertops, soft-close cabinets and drawers, and stainless steel appliances—including a gas stove. The kitchen features an oversized island, pantry, and eat-in dining area that connects seamlessly to the spacious living room with a cozy gas fireplace. Every bedroom boasts its own private ensuite bathroom, while the generous loft has the potential for a 5th bedroom. Enjoy the convenience of a smart thermostat, full-house humidifier, and 5-stage reverse osmosis water system. This home has an incredible amount of storage space. It also has two attics to hide your treasures. Don't forget to checkout "Millie's clubhouse" (it's pretty special).
Step outside to an entertainer's dream: A custom outdoor gas firepit, two outdoor televisions, a gas line to the grill, stamped concrete patio, upgraded composite "Trimec" deck, and Wi-Fi integrated sprinkler system with underground drippers. The backyard is spectacular with beautiful landscaping. The private fenced yard, doggie door, separate side yard, and oversized covered front porch make this home perfect for every lifestyle.
Solar panels and a new roof (2024) ensure energy efficiency for years to come.
Steps away from the Faversham Park, shopping and dining.
"The Berg” will be opening soon, walking distance from the house with live music, drinks, patio bar, and food. Check out the link - https://www.thebergwesty.com/
This home is Exceptional Don’t miss out—this home is special, schedule your tour today!
Sold for $725,000
$725,000
5485 W 73rd Place, Arvada, CO 80003
4beds
3,128sqft
Single Family Residence
Built in 2016
6,882 Square Feet Lot
$724,600 Zestimate®
$232/sqft
$4,597 Estimated rent
Home value
$724,600
$688,000 - $768,000
$4,597/mo
Zestimate® history
Owner options
List your home for rent
$4,597/mo
Rent Zestimate®
Find your next renter with Zillow Rental Manager. Plus, with online applications, you can quickly screen prospective tenants – for free.
$4,597/mo
Rent Zestimate®
Refinance and save
$3,591/mo
Est. payment
Refinancing to a lower rate could help reduce your monthly payments and save thousands over the life of the loan.
$3,591/mo
Est. payment
Explore your selling options
Work with a Zillow partner agent
Leverage their expertise and Zillow's premium Showcase listings to get your home seen by more buyers.
Get startedList with your own agent
Get your home in front of millions of buyers by listing it on Zillow.
Learn how to do itSell it yourself
Take full control of how buyers see your home on Zillow by listing For Sale by Owner (FSBO).
List your homeWhat's special
Zillow last checked:
Listing updated:
Listed by:
Roseanne Ruiz 303-884-9185 Roseanne.Ruiz@Compass.com,
Compass - Denver
Bought with:
Kathy Rice, 100045826
RE/MAX Elevate
Source: REcolorado as distributed by MLS GRID,MLS#: 8944221
Facts & features
Interior
Bedrooms & bathrooms
- Bedrooms: 4
- Bathrooms: 5
- Full bathrooms: 3
- 3/4 bathrooms: 1
- 1/2 bathrooms: 1
- Main level bathrooms: 1
Bedroom
- Description: Carpet, Ceiling Fan, Natural Lighting
- Features: Primary Suite
- Level: Upper
Bedroom
- Description: Carpet, Ceiling Fan, Walk-In Closet
- Level: Upper
Bedroom
- Description: Carpet, Ceiling Fan,
- Level: Upper
Bedroom
- Description: Carpet, Nice Natural Light
- Level: Basement
Bathroom
- Description: Powder Room, Window
- Level: Main
Bathroom
- Description: Large Walk-In Closet, Shower, Double Vanity
- Features: Primary Suite
- Level: Upper
Bathroom
- Description: En Suite, Shower/Tub
- Features: En Suite Bathroom
- Level: Upper
Bathroom
- Description: En Suite, Shower/Tub, Jack & Jill Bath
- Features: En Suite Bathroom
- Level: Upper
Bathroom
- Description: Great For Your Out-Of-Town Family!
- Level: Basement
Family room
- Description: See Millie's Clubhouse
- Level: Basement
Kitchen
- Description: Granite Countertop, Stainless Steel Appliances, Gas Stove
- Level: Main
Laundry
- Description: Washer & Dryer Will Stay With The Home!
- Level: Upper
Living room
- Description: Gas Fireplace, Wood Floors
- Level: Main
Loft
- Description: Oversized - Could Be Converted To A 5th Bedroom
- Level: Upper
Utility room
- Description: Great Storage Space
- Level: Basement
Heating
- Forced Air
Cooling
- Central Air
Appliances
- Included: Dishwasher, Disposal, Dryer, Humidifier, Microwave, Oven, Range, Refrigerator, Washer
Features
- Ceiling Fan(s), Central Vacuum, Eat-in Kitchen, Granite Counters, High Ceilings, Jack & Jill Bathroom, Kitchen Island, Pantry, Primary Suite, Radon Mitigation System, Smoke Free, Walk-In Closet(s), Wired for Data
- Flooring: Carpet, Tile, Wood
- Windows: Double Pane Windows
- Basement: Finished,Full
- Number of fireplaces: 1
- Fireplace features: Gas, Living Room
Interior area
- Total structure area: 3,128
- Total interior livable area: 3,128 sqft
- Finished area above ground: 2,256
- Finished area below ground: 872
Property
Parking
- Total spaces: 2
- Parking features: Dry Walled
- Attached garage spaces: 2
Features
- Levels: Two
- Stories: 2
- Patio & porch: Deck, Front Porch
- Exterior features: Fire Pit, Private Yard
- Fencing: Partial
Lot
- Size: 6,882 Square Feet
- Features: Landscaped, Sprinklers In Front, Sprinklers In Rear
Details
- Parcel number: 464288
- Special conditions: Standard
Construction
Type & style
- Home type: SingleFamily
- Architectural style: Contemporary
- Property subtype: Single Family Residence
Materials
- Frame
- Roof: Composition
Condition
- Year built: 2016
Details
- Builder name: Berkeley Homes
Utilities & green energy
- Electric: 220 Volts in Garage
- Sewer: Public Sewer
- Water: Public
Community & HOA
Community
- Security: Carbon Monoxide Detector(s), Radon Detector, Smart Cameras, Smoke Detector(s), Video Doorbell
- Subdivision: Shoenberg Farms
HOA
- Has HOA: Yes
- Services included: Maintenance Grounds, Recycling, Snow Removal, Trash
- HOA fee: $218 monthly
- HOA name: Shoenberg Greens HOA
- HOA phone: 303-420-4433
Location
- Region: Westminster
Financial & listing details
- Price per square foot: $232/sqft
- Tax assessed value: $838,632
- Annual tax amount: $4,280
- Date on market: 6/19/2026
- Listing terms: Cash,Conventional,FHA,VA Loan
- Exclusions: Personal Property
- Ownership: Individual
- Electric utility on property: Yes
- Road surface type: Alley Paved, Paved
Price history
| Date | Event | Price |
|---|---|---|
| 7/15/2026 | Sold | $725,000$232/sqft |
Source:  REcolorado as distributed by MLS GRID #8944221 Report a problem REcolorado as distributed by MLS GRID #8944221 Report a problem | ||
| 6/25/2026 | Pending sale | $725,000$232/sqft |
Source: REcolorado as distributed by MLS GRID #8944221 Report a problem | ||
| 6/19/2026 | Listed for sale | $725,000+7.1%$232/sqft |
Source: REcolorado as distributed by MLS GRID #8944221 Report a problem | ||
| 5/14/2021 | Sold | $677,000+14.7%$216/sqft |
Source:  IRES as distributed by MLS GRID #938938 Report a problem IRES as distributed by MLS GRID #938938 Report a problem | ||
| 5/4/2021 | Pending sale | $590,000$189/sqft |
Source: IRES as distributed by MLS GRID #938938 Report a problem | ||
| 4/29/2021 | Listed for sale | $590,000+16.8%$189/sqft |
Source: IRES as distributed by MLS GRID #938938 Report a problem | ||
| 8/23/2016 | Sold | $505,247$162/sqft |
Source: Public Record Report a problem | ||
Public tax history
| Year | Property taxes | Tax assessment |
|---|---|---|
| 2025 | $3,967 0% | $52,414 +0.6% |
| 2024 | $3,969 +21.9% | $52,118 |
| 2023 | $3,255 -1.5% | $52,118 +24.5% |
| 2022 | $3,303 +6.9% | $41,864 -2.8% |
| 2021 | $3,090 | $43,069 +6.3% |
| 2020 | $3,090 +1.6% | $40,514 |
| 2019 | $3,041 +17.1% | $40,514 +21.1% |
| 2018 | $2,596 | $33,443 |
| 2017 | $2,596 +301% | $33,443 +292.4% |
| 2016 | $647 +100% | $8,523 |
| 2015 | $324 | $8,523 |
Find assessor info on the county website
Neighborhood: 80003
Nearby homes
- $700-- bd-- ba-- sqft80003-5837 5837, Arvada, CO 80003Off Market
- $642,4003 bd3 ba2.6k sqft5475 W 73rd Pl, Westminster, CO 80003Off Market

- $739,3003 bd4 ba3.1k sqft5455 W 73rd Pl, Westminster, CO 80003Off Market
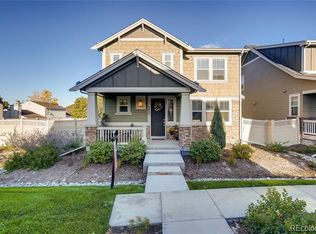
- $611,2003 bd3 ba1.8k sqft5445 W 73rd Pl, Arvada, CO 80003Off Market
- $696,8004 bd4 ba3k sqft5465 W 73rd Pl, Westminster, CO 80003Off Market
- $538,1003 bd2 ba1.5k sqft5510 W 74th Ave, Arvada, CO 80003Off Market
- $592,4004 bd2 ba2.4k sqft5500 W 74th Ave, Arvada, CO 80003Off Market
- $636,0003 bd3 ba1.8k sqft5435 W 73rd Pl, Arvada, CO 80003Off Market
Nearby schools
GreatSchools rating
- 3/10Swanson Elementary SchoolGrades: PK-5Distance: 0.8 mi
- 4/10North Arvada Middle SchoolGrades: 6-8Distance: 0.9 mi
- 3/10Arvada High SchoolGrades: 9-12Distance: 1.8 mi
Schools provided by the listing agent
- Elementary: Swanson
- Middle: North Arvada
- High: Arvada
- District: Jefferson County R-1
Source: REcolorado as distributed by MLS GRID. This data may not be complete. We recommend contacting the local school district to confirm school assignments for this home.
Get a cash offer in 3 minutes
Find out how much your home could sell for in as little as 3 minutes with a no-obligation cash offer.
Estimated market value
$724,600
Get a cash offer in 3 minutes
Find out how much your home could sell for in as little as 3 minutes with a no-obligation cash offer.
Estimated market value
$724,600
- Colorado
- Jefferson County
- Westminster
- 80003
- 5485 W 73rd Place
Nearby cities
Nearby zip codes
Other Westminster Topics
