Welcome home to this beautifully updated, move-in-ready property situated on a private, fenced half-acre lot in
Mentor. Offering thoughtfully designed living space, this home blends modern updates with warmth, functionality, and
room to grow.
The heart of the home is the stunning open-concept kitchen, featuring white shaker cabinetry, stainless steel
appliances, a white subway tile backsplash, and a show-stopping seven-foot quartz island with a double waterfall edge,
perfect for entertaining, family gatherings, or casual everyday living.
Upstairs, refinished natural hardwood floors add character and charm throughout three spacious bedrooms, while the
finished basement provides additional living space and a fourth bedroom, ideal for guests, a home office, or extended
family. With both a living room and a family room, there's plenty of space for everyone to relax and spread out.
The primary bathroom features a stylish double vanity, floor-to-ceiling tiled tub/shower surround, and matte black
fixtures for a clean, modern feel. Luxury vinyl flooring flows throughout the main level and basement, creating a
cohesive, low-maintenance design.
Outside, enjoy a newly poured concrete driveway and expansive patio, offering endless possibilities for outdoor living—
whether it's a future pool, fire pit, garden, or entertaining space. The attached four-car garage with two double doors
and ample driveway parking make this home a standout for car enthusiasts, hobbyists, or growing families.
Truly a turnkey opportunity ready for its next chapter!
Closed
$395,000
5485 Wilson Dr, Mentor, OH 44060
4beds
--sqft
Single Family Residence
Built in 1971
0.51 Acres Lot
$397,100 Zestimate®
$--/sqft
$2,518 Estimated rent
Home value
$397,100
$357,000 - $441,000
$2,518/mo
Zestimate® history
Owner options
List your home for rent
$2,518/mo
Rent Zestimate®
Find your next renter with Zillow Rental Manager. Plus, with online applications, you can quickly screen prospective tenants – for free.
$2,518/mo
Rent Zestimate®
Refinance and save
$2,675/mo
Est. payment
Refinancing to a lower rate could help reduce your monthly payments and save thousands over the life of the loan.
$2,675/mo
Est. payment
Explore your selling options
Work with a Zillow partner agent
Leverage their expertise and Zillow's premium Showcase listings to get your home seen by more buyers.
Get startedList with your own agent
Get your home in front of millions of buyers by listing it on Zillow.
Learn how to do itSell it yourself
Take full control of how buyers see your home on Zillow by listing For Sale by Owner (FSBO).
List your homeWhat's special
Three spacious bedroomsWhite subway tile backsplashWhite shaker cabinetryRefinished natural hardwood floorsPrivate fenced half-acre lotStunning open-concept kitchen
Zillow last checked:
Listing updated:
Listed by:
Steve Baird 440-299-7626 neorealestategroup@gmail.com,
Berkshire Hathaway HomeServices Professional Realty,
Steven P Baird 440-796-5143,
Berkshire Hathaway HomeServices Professional Realty
Bought with:
Michael Kaim, 430767
Real of Ohio
Kyle Coffman, 2023003357
Real of Ohio
Source: MLS Now,MLS#: 5180206 Originating MLS: Lake Geauga Area Association of REALTORS
Originating MLS: Lake Geauga Area Association of REALTORSFacts & features
Interior
Bedrooms & bathrooms
- Bedrooms: 4
- Bathrooms: 2
- Full bathrooms: 2
- Main level bedrooms: 3
Heating
- Forced Air, Fireplace(s), Gas
Cooling
- Central Air
Appliances
- Included: Dishwasher, Disposal, Microwave, Range, Refrigerator
- Laundry: Washer Hookup, Lower Level, Laundry Room
Features
- Ceiling Fan(s), Eat-in Kitchen, Granite Counters, Kitchen Island, Recessed Lighting
- Basement: Crawl Space,Full
- Number of fireplaces: 1
- Fireplace features: Basement
Property
Parking
- Total spaces: 4
- Parking features: Attached, Concrete, Driveway, Garage Faces Front, Garage, Garage Door Opener
- Attached garage spaces: 4
Features
- Levels: One and One Half,Multi/Split
- Fencing: Back Yard
Lot
- Size: 0.51 Acres
- Features: Back Yard, Flat, Front Yard, Near Golf Course, Level, Near Public Transit
Details
- Parcel number: 16D108A000500
Construction
Type & style
- Home type: SingleFamily
- Architectural style: Split Level
- Property subtype: Single Family Residence
Materials
- Cedar, Stucco, Vinyl Siding
- Foundation: Block
- Roof: Asphalt,Fiberglass
Condition
- Year built: 1971
Utilities & green energy
- Sewer: Public Sewer
- Water: Public
Community & HOA
Community
- Security: Smoke Detector(s)
HOA
- Has HOA: No
Location
- Region: Mentor
Financial & listing details
- Tax assessed value: $291,120
- Annual tax amount: $3,548
- Date on market: 1/8/2026
- Cumulative days on market: 5 days
- Listing terms: Cash,Conventional,FHA
Price history
| Date | Event | Price |
|---|---|---|
| 2/11/2026 | Sold | $395,000+3.9% |
Source:  MLS Now #5180206 Report a problem MLS Now #5180206 Report a problem | ||
| 1/12/2026 | Pending sale | $379,999 |
Source: MLS Now #5180206 Report a problem | ||
| 1/8/2026 | Listed for sale | $379,999+114.7% |
Source: MLS Now #5180206 Report a problem | ||
| 1/31/2025 | Sold | $177,000-9.6% |
Source: MLS Now #5087387 Report a problem | ||
| 1/22/2025 | Pending sale | $195,900 |
Source: MLS Now #5087387 Report a problem | ||
| 1/9/2025 | Listed for sale | $195,900 |
Source: MLS Now #5087387 Report a problem | ||
| 12/13/2024 | Pending sale | $195,900 |
Source: MLS Now #5087387 Report a problem | ||
| 11/27/2024 | Listed for sale | $195,900 |
Source: MLS Now #5087387 Report a problem | ||
Public tax history
| Year | Property taxes | Tax assessment |
|---|---|---|
| 2025 | $3,026 -14.7% | $101,890 |
| 2024 | $3,549 +21.1% | $101,890 +39.3% |
| 2023 | $2,931 -13% | $73,130 |
| 2022 | $3,369 -0.3% | $73,130 |
| 2021 | $3,378 +5.2% | $73,130 +20% |
| 2020 | $3,211 +3.5% | $60,940 +3.6% |
| 2019 | $3,104 +17.3% | $58,840 +22.9% |
| 2018 | $2,645 | $47,870 |
| 2017 | $2,645 +0.6% | $47,870 |
| 2016 | $2,630 +9.7% | $47,870 |
| 2015 | $2,398 -1.5% | $47,870 |
| 2014 | $2,433 -0.1% | $47,870 |
| 2013 | $2,436 -0.4% | $47,870 |
| 2012 | $2,446 -1.1% | $47,870 -7.4% |
| 2011 | $2,473 -1.2% | $51,720 |
| 2010 | $2,502 +5.6% | $51,720 +0% |
| 2009 | $2,370 -2.7% | $51,716 -10% |
| 2008 | $2,434 +2.6% | $57,467 |
| 2007 | $2,373 -57.6% | $57,467 |
| 2006 | $5,604 +22.5% | $57,467 +23.3% |
| 2005 | $4,573 -0.2% | $46,613 |
| 2004 | $4,581 +8.7% | $46,613 |
| 2003 | $4,216 +23.1% | $46,613 +19.2% |
| 2002 | $3,425 0% | $39,095 |
| 2001 | $3,426 -0.1% | $39,095 |
| 2000 | $3,428 -0.3% | $39,095 -0.3% |
| 1999 | $3,439 | $39,228 |
Find assessor info on the county website
Neighborhood: 44060
Nearby homes
- $271,6003 bd1 ba1.7k sqft5473 Wilson Dr, Mentor, OH 44060Off Market
- $298,6003 bd2 ba1.8k sqft5497 Wilson Dr, Mentor, OH 44060Off Market
- $329,8004 bd3 ba1.9k sqft5484 Winfield Dr, Mentor, OH 44060Off Market
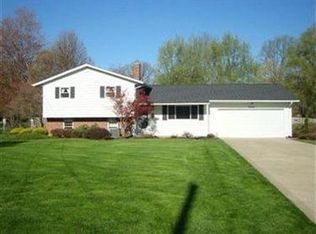
- $312,5003 bd2 ba1.7k sqft5474 Winfield Dr, Mentor, OH 44060Off Market
- $297,1003 bd2 ba1.6k sqft5494 Winfield Dr, Mentor, OH 44060Off Market
- $236,1003 bd1 ba1.4k sqft5463 Wilson Dr, Mentor, OH 44060Off Market
- $252,8003 bd1 ba1.8k sqft5505 Wilson Dr, Mentor, OH 44060Off Market
- $397,4004 bd2 ba2.2k sqft5486 Wilson Dr, Mentor, OH 44060Off Market
Nearby schools
GreatSchools rating
- 7/10Orchard Hollow Elementary SchoolGrades: K-5Distance: 1.2 mi
- 7/10Shore Middle SchoolGrades: 6-8Distance: 1.1 mi
- 8/10Mentor High SchoolGrades: 9-12Distance: 2.1 mi
Schools provided by the listing agent
- District: Mentor EVSD - 4304
Source: MLS Now. This data may not be complete. We recommend contacting the local school district to confirm school assignments for this home.
Get a cash offer in 3 minutes
Find out how much your home could sell for in as little as 3 minutes with a no-obligation cash offer.
Estimated market value
$397,100
Get a cash offer in 3 minutes
Find out how much your home could sell for in as little as 3 minutes with a no-obligation cash offer.
Estimated market value
$397,100
- Ohio
- Lake County
- Mentor
- 44060
- 5485 Wilson Dr
Nearby cities
Nearby zip codes
Other Mentor Topics
