A remarkable find, nestled in an upscale neighborhood, w/deeded access, pier and slip on Silver Lake! Nature will delight you in this exclusive subdivision on the lake. Contemporary home filled w/expansive windows allows for wonderful views. Open concept living w/vaulted ceilings lets the light stream through. KIT features granite counters, maple cabinets, impressive island. Great Rm w/FP, custom built ins. Primary bedrm w/WIC and dreamy ensuite. It has a soaking tub, heated floors, double sinks, and tiled shower. Tucked away is the den/office. Sunroom w/tiled floors, wood detail on the ceiling and doors to front deck. Off the back is the inviting composite deck and gorgeous gardens. Additional bedrms and rec rm in the lower level. Spacious laundry, 3.5 car garage, shed. A must see home!
Closed
$725,000
5485 Woodland SUMMIT, West Bend, WI 53095
3beds
3,082sqft
Single Family Residence
Built in 1987
3.02 Acres Lot
$862,700 Zestimate®
$235/sqft
$3,416 Estimated rent
Home value
$862,700
$785,000 - $949,000
$3,416/mo
Zestimate® history
Owner options
List your home for rent
$3,416/mo
Rent Zestimate®
Find your next renter with Zillow Rental Manager. Plus, with online applications, you can quickly screen prospective tenants – for free.
$3,416/mo
Rent Zestimate®
Refinance and save
$5,667/mo
Est. payment
Refinancing to a lower rate could help reduce your monthly payments and save thousands over the life of the loan.
$5,667/mo
Est. payment
Explore your selling options
Work with a Zillow partner agent
Leverage their expertise and Zillow's premium Showcase listings to get your home seen by more buyers.
Get startedList with your own agent
Get your home in front of millions of buyers by listing it on Zillow.
Learn how to do itSell it yourself
Take full control of how buyers see your home on Zillow by listing For Sale by Owner (FSBO).
List your homeWhat's special
Impressive islandComposite deckOpen concept livingSpacious laundryDouble sinksGranite countersMaple cabinets
Zillow last checked:
Listing updated:
Listed by:
Teresa Tighe,
First Weber Inc - Menomonee Falls
Bought with:
Kimberly D Rummel
Source: WIREX MLS,MLS#: 1848694 Originating MLS: Metro MLS
Originating MLS: Metro MLSFacts & features
Interior
Bedrooms & bathrooms
- Bedrooms: 3
- Bathrooms: 3
- Full bathrooms: 2
- 1/2 bathrooms: 1
- Main level bedrooms: 1
Primary bedroom
- Level: Main
- Area: 272
- Dimensions: 17 x 16
Bedroom 2
- Level: Lower
- Area: 156
- Dimensions: 13 x 12
Bedroom 3
- Level: Lower
- Area: 168
- Dimensions: 14 x 12
Bathroom
- Features: Tub Only, Ceramic Tile, Master Bedroom Bath: Tub/No Shower, Master Bedroom Bath: Walk-In Shower, Master Bedroom Bath, Shower Over Tub, Shower Stall
Dining room
- Level: Main
- Area: 176
- Dimensions: 16 x 11
Family room
- Level: Lower
- Area: 272
- Dimensions: 17 x 16
Kitchen
- Level: Main
- Area: 224
- Dimensions: 16 x 14
Living room
- Level: Main
- Area: 384
- Dimensions: 24 x 16
Office
- Level: Main
- Area: 132
- Dimensions: 12 x 11
Heating
- Natural Gas, Forced Air, In-floor, Radiant, Wall Furnace, Zoned
Cooling
- Central Air
Appliances
- Included: Cooktop, Dishwasher, Disposal, Dryer, Microwave, Other, Oven, Range, Refrigerator, Washer, Water Softener
Features
- Central Vacuum, High Speed Internet, Cathedral/vaulted ceiling, Walk-In Closet(s), Kitchen Island
- Flooring: Wood or Sim.Wood Floors
- Windows: Skylight(s)
- Basement: Block,Sump Pump
Interior area
- Total structure area: 3,082
- Total interior livable area: 3,082 sqft
- Finished area above ground: 3,082
Property
Parking
- Total spaces: 3.5
- Parking features: Garage Door Opener, Attached, 3 Car, 1 Space
- Attached garage spaces: 3.5
Features
- Levels: Bi-Level
- Patio & porch: Deck
- Exterior features: Boat Slip
- Waterfront features: Deeded Water Access, Water Access/Rights, Lake, Pier
- Body of water: Silver Lake
Lot
- Size: 3.02 Acres
- Features: Wooded
Details
- Additional structures: Garden Shed
- Parcel number: T13 0570410
- Zoning: RES
Construction
Type & style
- Home type: SingleFamily
- Architectural style: Contemporary
- Property subtype: Single Family Residence
Materials
- Wood Siding
Condition
- 21+ Years
- New construction: No
- Year built: 1987
Utilities & green energy
- Sewer: Septic Tank
- Water: Well
- Utilities for property: Cable Available
Community & HOA
Community
- Subdivision: Silver Lake Summit
HOA
- Has HOA: Yes
- HOA fee: $1,200 annually
Location
- Region: West Bend
- Municipality: West Bend
Financial & listing details
- Price per square foot: $235/sqft
- Tax assessed value: $751,300
- Annual tax amount: $6,573
- Date on market: 9/8/2023
- Inclusions: Oven/Range, Dishwasher, Refrigerator, Microwave, Washer/Dryer, Water Softener (Owned), Ro System, Central Vac With Accessories, Paddle Boat, 2 Adult Life Vests And 2 Seat Cushions. Bench And 2 Pots In The Woods And The Yard Art In The Prairie Which Is Cemented In The Ground.
- Exclusions: Seller's Personal Property, All Yard Art, Statuary, Benches, Arbor, 2 Fountains, Bird Feeders, Planters
Price history
| Date | Event | Price |
|---|---|---|
| 10/6/2023 | Sold | $725,000+5.8%$235/sqft |
Source:  WIREX MLS #1848694 Report a problem WIREX MLS #1848694 Report a problem | ||
| 9/11/2023 | Contingent | $685,000$222/sqft |
Source: WIREX MLS #1848694 Report a problem | ||
| 9/8/2023 | Listed for sale | $685,000+0%$222/sqft |
Source: WIREX MLS #1848694 Report a problem | ||
| 7/1/2019 | Listing removed | $684,850$222/sqft |
Source: Coldwell Banker Residential Brokerage - West Bend #1636164 Report a problem | ||
| 6/4/2019 | Price change | $684,850-2.1%$222/sqft |
Source: Coldwell Banker Residential Brokerage - West Bend #1636164 Report a problem | ||
| 5/10/2019 | Listed for sale | $699,850$227/sqft |
Source: Coldwell Banker Residential Brokerage #1636164 Report a problem | ||
Public tax history
| Year | Property taxes | Tax assessment |
|---|---|---|
| 2024 | $6,428 -5.7% | $751,300 +43.3% |
| 2023 | $6,815 +3.7% | $524,200 |
| 2022 | $6,573 -6.2% | $524,200 |
| 2021 | $7,007 +0.2% | $524,200 |
| 2020 | $6,993 +5.4% | $524,200 |
| 2019 | $6,634 +1.7% | $524,200 |
| 2018 | $6,525 -0.4% | $524,200 |
| 2017 | $6,548 -0.2% | $524,200 -0.9% |
| 2016 | $6,562 -0.9% | $528,900 -0.5% |
| 2015 | $6,621 -1.1% | $531,500 |
| 2014 | $6,694 -5.4% | $531,500 |
| 2013 | $7,079 -7.7% | $531,500 |
| 2012 | $7,670 -1.5% | $531,500 -11.1% |
| 2011 | $7,789 +0.5% | $598,100 |
| 2010 | $7,753 +10% | $598,100 |
| 2009 | $7,050 -4.1% | $598,100 +13.7% |
| 2008 | $7,354 +2.2% | $526,000 |
| 2007 | $7,194 +4.6% | $526,000 |
| 2006 | $6,877 +0% | $526,000 |
| 2005 | $6,876 -1.1% | $526,000 |
| 2004 | $6,952 +1.9% | $526,000 +33.2% |
| 2003 | $6,823 +5.9% | $394,900 |
| 2002 | $6,443 +5.3% | $394,900 |
| 2001 | $6,120 +10% | $394,900 |
| 2000 | $5,564 +6.5% | $394,900 +30.4% |
| 1999 | $5,224 | $302,800 |
Find assessor info on the county website
Neighborhood: 53095
Nearby homes
- $800,0004 bd4 ba5k sqft5482 Woodland Smt, West Bend, WI 53095Sold

- $982,1005 bd6 ba8.5k sqft5435 Bauers Dr, West Bend, WI 53095Off Market
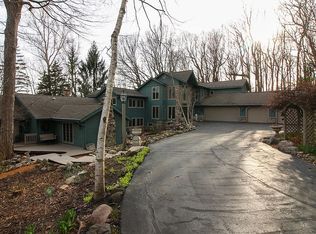
- $154,5006 bd6 ba7.5k sqft5435 Bauers Dr, West bend, WI 53095Off Market
- $300,700-- bd-- ba-- sqft5435 Bauers Dr, West bend, WI 53095Off Market
- $1,457,8004 bd7 ba5.6k sqft5423 Woodland Smt, West Bend, WI 53095Off Market
- $568,300-- bd-- ba-- sqft5445 Bauers Dr, West Bend, WI 53095Off Market
- $797,7003 bd3 ba3.3k sqft5452 Woodland Smt, West Bend, WI 53095Off Market
- $669,300-- bd-- ba-- sqft5429 Bauers Dr, West Bend, WI 53095Off Market
Nearby schools
GreatSchools rating
- 8/10Mclane Elementary SchoolGrades: K-4Distance: 2.6 mi
- 4/10Badger Middle SchoolGrades: 7-8Distance: 2.5 mi
- 6/10East High SchoolGrades: 9-12Distance: 3 mi
Schools provided by the listing agent
- Middle: Badger
- District: West Bend
Source: WIREX MLS. This data may not be complete. We recommend contacting the local school district to confirm school assignments for this home.
Get a cash offer in 3 minutes
Find out how much your home could sell for in as little as 3 minutes with a no-obligation cash offer.
Estimated market value
$862,700
Get a cash offer in 3 minutes
Find out how much your home could sell for in as little as 3 minutes with a no-obligation cash offer.
Estimated market value
$862,700
- Wisconsin
- Washington County
- West Bend
- 53095
- 5485 Woodland SUMMIT
Nearby cities
Nearby zip codes
Other West Bend Topics
