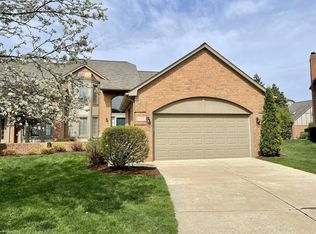
Experience the charm of this beautiful Condo with a view of the pond. Step into the open foyer, hardwood floors set the tone of warmth. French doors leading to a den/library or formal dining room. The 2 story great room boasts a cozy gas fireplace & a walk-over bridge. A door-wall leads to a spacious deck that overlooks the tranquil pond & a winding walking path, perfect for relaxing outdoors. Enjoy your coffee on your private front patio. The first-floor master suite is complete with a walk-in closet, a master bathroom featuring both a shower & tub. Convenient first-floor laundry room with ceramic tile & a half bath with hardwood floors. The U-shaped kitchen beckons culinary adventures with a large island, granite countertops, backsplash & ceramic tile accents, complemented by a charming breakfast nook boasting a bay window. Upstairs a guest bedroom awaits with its own private full bathroom. The 1600 sq-foot basement just needs finishing for a great entertaining space.
Sold for $370,000
$370,000
54850 Kingsley Dr #3, Utica, MI 48316
2beds
2,007sqft
Condominium
Built in 1992
-- sqft lot
$-- Zestimate®
$184/sqft
$2,554 Estimated rent
Home value
Not available
Estimated sales range
Not available
$2,554/mo
Zestimate® history
Owner options
List your home for rent
$2,554/mo
Rent Zestimate®
Find your next renter with Zillow Rental Manager. Plus, with online applications, you can quickly screen prospective tenants – for free.
$2,554/mo
Rent Zestimate®
Refinance and save
$2,714/mo
Est. payment
Refinancing to a lower rate could help reduce your monthly payments and save thousands over the life of the loan.
$2,714/mo
Est. payment
Explore your selling options
Work with a Zillow partner agent
Leverage their expertise and Zillow's premium Showcase listings to get your home seen by more buyers.
Get startedList with your own agent
Get your home in front of millions of buyers by listing it on Zillow.
Learn how to do itSell it yourself
Take full control of how buyers see your home on Zillow by listing For Sale by Owner (FSBO).
List your homeWhat's special
Cozy gas fireplaceLarge islandOpen foyerHardwood floorsMaster suiteMaster bathroomGuest bedroom
Zillow last checked:
Listing updated:
Listed by:
Elizabeth L Harris 586-436-5472,
Berkshire Hathaway HomeServices Kee Realty
Bought with:
Lindsay Anderson, 6501411928
EXP Realty
Source: MiRealSource,MLS#: 50139341 Originating MLS: MiRealSource
Originating MLS: MiRealSourceFacts & features
Interior
Bedrooms & bathrooms
- Bedrooms: 2
- Bathrooms: 3
- Full bathrooms: 2
- 1/2 bathrooms: 1
Rooms
- Room types: Den/Study/Lib, Bedroom, Laundry, Great Room, First Flr Lavatory, Bathroom, Second Flr Full Bathroom
Bedroom 1
- Features: Carpet
- Level: First
- Area: 224
- Dimensions: 14 x 16
Bedroom 2
- Features: Carpet
- Level: Second
- Area: 160
- Dimensions: 16 x 10
Bathroom 1
- Features: Ceramic
- Level: First
- Area: 80
- Dimensions: 10 x 8
Bathroom 2
- Features: Ceramic
- Level: Second
- Area: 45
- Dimensions: 9 x 5
Great room
- Level: First
- Area: 380
- Dimensions: 20 x 19
Kitchen
- Features: Ceramic
- Level: First
- Area: 120
- Dimensions: 10 x 12
Heating
- Forced Air, Natural Gas
Cooling
- Ceiling Fan(s), Central Air
Appliances
- Included: Dishwasher, Dryer, Microwave, Range/Oven, Refrigerator, Washer, Gas Water Heater
- Laundry: First Floor Laundry
Features
- Cathedral/Vaulted Ceiling, Walk-In Closet(s)
- Flooring: Ceramic Tile, Hardwood, Wood, Carpet
- Windows: Bay Window(s)
- Basement: Full
- Number of fireplaces: 1
- Fireplace features: Gas, Great Room
Interior area
- Total structure area: 3,624
- Total interior livable area: 2,007 sqft
- Finished area above ground: 2,007
- Finished area below ground: 0
Property
Parking
- Total spaces: 2
- Parking features: Garage, Attached, Electric in Garage, Garage Door Opener
- Attached garage spaces: 2
Features
- Levels: Multi/Split,One and One Half
- Stories: 1.5
- Patio & porch: Deck, Patio
- Has view: Yes
- View description: Water
- Has water view: Yes
- Water view: Water
- Frontage type: Road
- Frontage length: 0
Details
- Parcel number: 230707101003
- Special conditions: Private
Construction
Type & style
- Home type: Condo
- Property subtype: Condominium
Materials
- Brick
- Foundation: Basement
Condition
- Year built: 1992
Utilities & green energy
- Sewer: Public Sanitary
- Water: Public
Community & HOA
Community
- Subdivision: Hills Of Regency Condo
HOA
- Has HOA: Yes
- Amenities included: Maintenance Grounds, Sidewalks
- Services included: Maintenance Grounds, Snow Removal, Trash, Maintenance Structure
- HOA fee: $288 monthly
- HOA name: O'Brien Association Mgmt
- HOA phone: 586-737-7641
Location
- Region: Utica
Financial & listing details
- Price per square foot: $184/sqft
- Annual tax amount: $3,001
- Date on market: 4/20/2024
- Cumulative days on market: 7 days
- Listing agreement: Exclusive Right To Sell
- Listing terms: Cash,Conventional
- Road surface type: Paved
Price history
| Date | Event | Price |
|---|---|---|
| 5/29/2024 | Sold | $370,000$184/sqft |
Source:  MiRealSource #50139341 Report a problem MiRealSource #50139341 Report a problem | ||
| 4/28/2024 | Pending sale | $370,000$184/sqft |
Source: MiRealSource #50139341 Report a problem | ||
| 4/20/2024 | Listed for sale | $370,000$184/sqft |
Source: MiRealSource #50139341 Report a problem | ||
Public tax history
Tax history is unavailable.
Neighborhood: 48316
Nearby homes
- $370,0002 bd3 ba2k sqft54850 Kingsley Dr, Shelby Township, MI 48316Sold
- $431,5003 bd3 ba2k sqft54860 Kingsley Dr, Shelby Township, MI 48316Off Market
- $422,4003 bd3 ba1.9k sqft54870 Kingsley Dr, Shelby Township, MI 48316Off Market
- $423,5002 bd3 ba2.3k sqft54836 Kingsley Dr, Shelby Township, MI 48316Off Market
- $364,4003 bd2 ba2k sqft54822 Kingsley Dr, Shelby Township, MI 48316Off Market
- $357,4002 bd2 ba2k sqft54806 Kingsley Dr, Shelby Township, MI 48316Off Market
- $413,5003 bd4 ba2.3k sqft54809 Kingsley Dr, Shelby Township, MI 48316Off Market
- $---- bd-- ba-- sqft54809 Kingsley Dr, Utica, MI 48316Off Market
Nearby schools
GreatSchools rating
- 7/10Roberts Elementary SchoolGrades: PK-6Distance: 1.3 mi
- 7/10Malow Junior High SchoolGrades: 7-9Distance: 2 mi
- 9/10Eisenhower High SchoolGrades: 10-12Distance: 2.1 mi
Schools provided by the listing agent
- District: Utica Community Schools
Source: MiRealSource. This data may not be complete. We recommend contacting the local school district to confirm school assignments for this home.


Get pre-qualified for a loan
At Zillow Home Loans, we can pre-qualify you in as little as 5 minutes with no impact to your credit score.An equal housing lender. NMLS #10287.
- Michigan
- Macomb County
- Shelby Township
- 48316
- 54850 Kingsley Dr Unit 3
Nearby cities
Nearby zip codes
Other Shelby Township Topics
