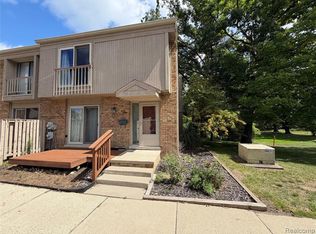
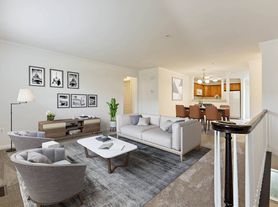
Welcome to this beautifully updated end-unit condo featuring 2 bedrooms, 2 full baths and an inviting open-concept layout. The spacious great room and dining room are enhanced by vaulted ceilings, creating an airy and bright atmosphere, while a cozy gas fireplace provides a warm focal point in the great room. The condo has been freshly painted with two-tone neutral paint colors throughout and features new luxury vinyl flooring in the kitchen, great room, dining room, home office/flex space, and hallway. Both bedrooms offer new carpeting for added comfort. The versatile home office/bonus flex space provides the perfect area for working from home, hobbies, or additional living space. The private balcony overlooks the peaceful commons area, offering a pleasant outdoor retreat. As an end unit, this home offers added privacy and an abundance of natural light. With its generous living spaces, thoughtful updates, vaulted ceilings, and desirable outdoor setting, this condo is move-in ready and offers comfortable, stylish living. No pets allowed. Submit application. Once application has been reviewed, potential tenant to complete an online background check that inc. credit report. 1.5 mo. security, 1st months rent and $300 non-refundable cleaning fee.
Townhouse for rent
Townhouse
Available now
No pets
Air conditioner, central air
Common area laundry
1 Attached garage space parking
Forced air, natural gas
What's special
Cozy gas fireplaceInviting open-concept layoutThoughtful updatesVaulted ceilingsGenerous living spacesDesirable outdoor settingAbundance of natural light
- 22 days |
- -- |
- -- |
Zillow last checked:
Listing updated:
Travel times

Let’s turn your rent into credit progress
Build credit history with every on-time payment and get credit for the payment you’re already making.
Facts & features
Interior
Bedrooms & bathrooms
- Bedrooms: 2
- Bathrooms: 2
- Full bathrooms: 2
Heating
- Forced Air, Natural Gas
Cooling
- Air Conditioner, Central Air
Appliances
- Included: Dishwasher, Dryer, Free-Standing Electric Range, Garbage Disposal, Gas Water Heater, Microwave Oven, Refrigerator, Washer
- Laundry: Common Area, In Unit
Features
- Ceiling Fan(s), Smart Thermostat
- Has fireplace: Yes
Interior area
- Total interior livable area: 1,481 sqft
Property
Parking
- Total spaces: 1
- Parking features: Attached, Garage
- Has attached garage: Yes
- Details: Contact manager
Features
- Stories: 1
- Exterior features: Grounds Maintenance, Lighting, Private Entrance, Sprinkler(s)
Details
- Additional structures: Garage(s)
- Parcel number: 0707103071
Construction
Type & style
- Home type: Townhouse
- Architectural style: Raised Ranch
- Property subtype: Townhouse
Materials
- Roof: Asphalt
Condition
- Year built: 2003
Building
Management
- Pets allowed: No
Community & HOA
Location
- Region: Utica
Financial & listing details
- Lease term: 12 Months,13-24 Months,25-36 Months
Nearby apartments for rent


Price history
| Date | Event | Price |
|---|---|---|
| 10/2/2026 | Listed for rent | $1,850$1/sqft |
Source: Realcomp II #20261079887 Report a problem | ||
| 9/24/2026 | Sold | $235,000-2%$159/sqft |
Source:  Realcomp II #20261064507 Report a problem | ||
| 9/8/2026 | Pending sale | $239,900$162/sqft |
Source: Realcomp II #20261064507 Report a problem | ||
| 8/15/2026 | Listed for sale | $239,900$162/sqft |
Source: Realcomp II #20261064507 Report a problem | ||