Skip main navigation
Sold for $805,000
  • $805,000

    54853 Walnut Dr, New Hudson, MI 48165

    4beds
    4,185sqft
    Single Family Residence
    Built in 1997
    1.01 Acres Lot
    $805,400 Zestimate®
    $192/sqft
    $5,279 Estimated rent

    Home value

    $805,400

    $765,000 - $846,000

    $5,279/mo

    Zestimate® history
    Loading
    Loading...

    Owner options

    List your home for rent

    $5,279/mo

    Rent Zestimate®

    Find your next renter with Zillow Rental Manager. Plus, with online applications, you can quickly screen prospective tenants – for free.

    Learn more

    $5,279/mo

    Rent Zestimate®

    Refinance and save

    $5,800/mo

    Est. payment

    Refinancing to a lower rate could help reduce your monthly payments and save thousands over the life of the loan.

    See today's rates

    $5,800/mo

    Est. payment

    Explore your selling options

    Work with a Zillow partner agent

    Leverage their expertise and Zillow's premium Showcase listings to get your home seen by more buyers.

    Get started

    List with your own agent

    Get your home in front of millions of buyers by listing it on Zillow.

    Learn how to do it

    Sell it yourself

    Take full control of how buyers see your home on Zillow by listing For Sale by Owner (FSBO).

    List your home

    What's special

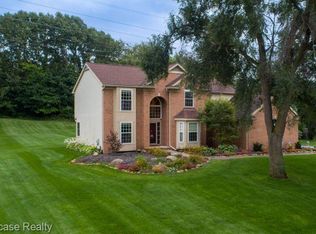
    Gorgeous gunite in-ground poolTimeless craftsmanshipFinished walk-out basementGame areaBeautifully landscaped backyard settingAbundant natural lightReal hardwood floors
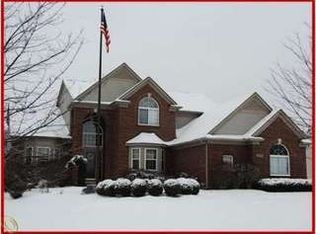
    HIGHEST AND BEST OFFERS DUE 6/2/26 AT 10:00 AM on this Absolutely STUNNING 4 Bedroom, 2 full and 2 half-bath home, 3 car heated garage with finished walk-out nestled on an acre in desireable Lyon Township with award winning South Lyon schools with over $400K in updates!! Over 4,000 s.f. of finished living space!!!***** This exceptional property combines timeless craftsmanship, luxury upgrades, and every day comfort inside and out!! The professional remodeled kitchen is in the heart of the home, featuring stunning Amish custom-made cabinetry, real hardwood floors, professionally installed skylight, and top of the line finishes throughout! Hardwood flooring continues throughout the home, complemented by elegant new crown molding and abundant natural light from the premium Pella windows and Velux sun tunnels!! The expansive primary suite offers a true retreat with a huge 15x11 walk in closet illuminated with Velux sun tunnel, a spa-inspired primary bath, tiled shower with frameless enclosure, heated floors with timer and custom Amish cabinetry. An additional Velux sun tunnel brightens the 2nd full bathroom on the upper floor as well. Enjoy the cozy evenings in the great room with a gas fireplace with a brick surround or entertain effortlessly in the finished walk-out basement in the game area or cozied up in the family room currently used as a home theater section. Outside, the low-maintenance composite multi-tierd deck with modern glass railing system overlooks the gorgeous gunite in-ground pool in the beautifully landscaped backyard setting. This move-in ready home offers luxury living, thoughtful updates, and an unbeatable combination of indoor and outdoor amenities!! The upgrades and updates are countless and top of line quality throughout! Key features and Upgrade sheets are available in the home and also avalible upon request! 100% shows even better in person! Get your offer accepted just in time to enjoy that pool!! :-)

    Zillow last checked:

    Listing updated:

    Listed by:

    Lysa Kowalik 313-460-6882,

    RE/MAX Classic

    Bought with:

    Stephen L Cash, 6501111357

    National Realty Centers, Inc

    Source: Realcomp II,MLS#: 20261039079MLS Logo

    Facts & features

    Interior

    Bedrooms & bathrooms
    • Bedrooms: 4
    • Bathrooms: 4
    • Full bathrooms: 2
    • 1/2 bathrooms: 2
    Primary bedroom
    • Level: Second
    • Area: 224
    • Dimensions: 16 X 14
    Bedroom
    • Level: Second
    • Area: 144
    • Dimensions: 12 X 12
    Bedroom
    • Level: Second
    • Area: 132
    • Dimensions: 12 X 11
    Bedroom
    • Level: Second
    • Area: 144
    • Dimensions: 12 X 12
    Primary bathroom
    • Level: Second
    • Area: 143
    • Dimensions: 13 X 11
    Other
    • Level: Second
    • Area: 50
    • Dimensions: 10 X 5
    Other
    • Level: Basement
    • Area: 35
    • Dimensions: 7 X 5
    Other
    • Level: Entry
    • Area: 32
    • Dimensions: 8 X 4
    Other
    • Level: Entry
    • Area: 110
    • Dimensions: 11 X 10
    Dining room
    • Level: Entry
    • Area: 165
    • Dimensions: 15 X 11
    Family room
    • Level: Basement
    • Area: 816
    • Dimensions: 34 X 24
    Game room
    • Level: Basement
    • Area: 330
    • Dimensions: 22 X 15
    Great room
    • Level: Entry
    • Area: 350
    • Dimensions: 25 X 14
    Kitchen
    • Level: Entry
    • Area: 198
    • Dimensions: 18 X 11
    Laundry
    • Level: Entry
    • Area: 48
    • Dimensions: 8 X 6
    Library
    • Level: Entry
    • Area: 132
    • Dimensions: 12 X 11
    Living room
    • Level: Entry
    • Area: 156
    • Dimensions: 13 X 12
    Heating
    • Forced Air, Natural Gas
    Cooling
    • Ceiling Fans, Central Air
    Appliances
    • Included: Built In Electric Oven, Built In Refrigerator, Bar Fridge, Convection Oven, Dishwasher, Disposal, Gas Cooktop, Microwave, Range Hood, Stainless Steel Appliances, Vented Exhaust Fan, Warming Drawer, Water Purifier Owned
    • Laundry: Laundry Room
    Features
    • Entrance Foyer, Jetted Tub, Programmable Thermostat
    • Basement: Finished,Walk Out Access
    • Has fireplace: Yes
    • Fireplace features: Gas, Great Room
    Interior area
    • Total interior livable area: 4,185 sqft
    • Finished area above ground: 2,763
    • Finished area below ground: 1,422

    Property

    Parking
    • Total spaces: 3
    • Parking features: Three Car Garage, Attached, Direct Access, Electricityin Garage, Heated Garage, Garage Door Opener, Parking Pad, Workshop In Garage
    • Garage spaces: 3
    Features
    • Levels: Two
    • Stories: 2
    • Entry location: GroundLevelwSteps
    • Patio & porch: Deck, Patio, Porch
    • Exterior features: Lighting
    • Pool features: In Ground, Outdoor Pool
    • Fencing: Back Yard,Fencing Requiredwith Pool
    Lot
    • Size: 1.01 Acres
    • Dimensions: 276 x 251 x 189 x 185
    • Features: Corner Lot, Sprinklers
    Details
    • Parcel number: 2102177002
    • Special conditions: Short Sale No,Standard

    Construction

    Type & style
    • Home type: SingleFamily
    • Architectural style: Colonial
    • Property subtype: Single Family Residence
    Materials
    • Brick
    • Foundation: Basement, Poured, Sump Pump
    • Roof: Asphalt
    Condition
    • New construction: No
    • Year built: 1997
    • Major remodel year: 2015

    Utilities & green energy

    • Sewer: Septic Tank
    • Water: Well

    Community & neighborhood

    Location
    • Region: New Hudson
    • Subdivision: PINE RIDGE CLUB

    HOA & financial

    HOA
    • Has HOA: Yes
    • HOA fee: $545 annually
    • Services included: Other
    • Association phone: 810-991-1235

    Other

    Other facts
    • Listing agreement: Exclusive Right To Sell
    • Listing terms: Cash,Conventional,Va Loan

    Price history

    DateEventPrice
    6/19/2026Sold$805,000+3.9%$192/sqft
    Source: Realcomp II #20261039079 Report a problem
    6/4/2026Pending sale$774,900$185/sqft
    Source: Realcomp II #20261039079 Report a problem
    5/29/2026Listed for sale$774,900+133.4%$185/sqft
    Source: Realcomp II #20261039079 Report a problem
    10/18/2000Sold$332,000+18.6%$79/sqft
    Source: Public Record Report a problem
    10/1/1997Sold$280,000$67/sqft
    Source: Public Record Report a problem

    Public tax history

    YearProperty taxesTax assessment
    2024$4,953 +5%$246,310 +2.6%
    2023$4,718 +9.5%$240,010 +10.9%
    2022$4,309 +0.8%$216,360 +8.5%
    2021$4,277 $199,420 0%
    2020-- $199,450 +3%
    2019$4,351 +0.4%$193,630 +8.6%
    2018$4,336 -0.4%$178,300 +2.2%
    2017$4,352 $174,510 +4.4%
    2016$4,352 $167,230 +6.2%
    2015-- $157,530 +10.6%
    2014-- $142,460 +14.9%
    2011-- $123,990 -0.6%
    2010$3,860 -20.6%$124,740 -26%
    2009$4,862 +27.3%$168,520 -56.4%
    2005$3,818 $386,090 +96.4%
    2003-- $196,620 +20%
    2002-- $163,870 0%
    2001$4,701 +16.8%$163,920 +13%
    2000$4,025 $145,000

    Find assessor info on the county website

    Neighborhood: 48165

    Nearby schools

    GreatSchools rating
    Get a cash offer in 3 minutes
    Find out how much your home could sell for in as little as 3 minutes with a no-obligation cash offer.
    Estimated market value
    $805,400
    Get a cash offer in 3 minutes
    Find out how much your home could sell for in as little as 3 minutes with a no-obligation cash offer.
    Estimated market value
    $805,400