Skip main navigation
Sold for $1,275,000
  • Listed by: Windermere Real Estate • Rick Parnell • 360-280-4178
    Bought with: California Lifestyle Realty
    $1,275,000

    54857 Inverness Way, La Quinta, CA 92253

    3beds
    3,031sqft
    Condominium
    Built in 1987
    -- sqft lot
    $1,274,900 Zestimate®
    $421/sqft
    $7,636 Estimated rent

    Home value

    $1,274,900

    $1.17M - $1.39M

    $7,636/mo

    Zestimate® history
    Loading
    Loading...

    Owner options

    List your home for rent

    $7,636/mo

    Rent Zestimate®

    Find your next renter with Zillow Rental Manager. Plus, with online applications, you can quickly screen prospective tenants – for free.

    Learn more

    $7,636/mo

    Rent Zestimate®

    Refinance and save

    $9,691/mo

    Est. payment

    Refinancing to a lower rate could help reduce your monthly payments and save thousands over the life of the loan.

    See today's rates

    $9,691/mo

    Est. payment

    Explore your selling options

    Work with a Zillow partner agent

    Leverage their expertise and Zillow's premium Showcase listings to get your home seen by more buyers.

    Get started

    List with your own agent

    Get your home in front of millions of buyers by listing it on Zillow.

    Learn how to do it

    Sell it yourself

    Take full control of how buyers see your home on Zillow by listing For Sale by Owner (FSBO).

    List your home

    What's special

    Epoxy-coated garage floorExtended islandGrand entrywayOversized lotInterior paintTile flooringRemodeled bathrooms
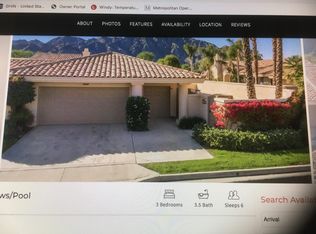
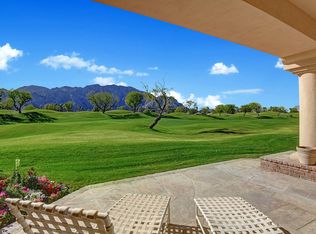
    LOCATION, LOCATION, LOCATION. Welcome to PGA West, The Western Home of Golf. This popular Legends 40 Townhome Plan on an oversized lot is situated on the double fairways of the Par 5 #16 and #11 holes of the world-famous Stadium Golf course, Home of the PGA Tour American Express Golf Tournament every January, and has been tastefully upgraded throughout to satisfy even the most discerning buyer. Enter through the upgraded, private gate to the courtyard, featuring artificial turf and updated professional landscaping/lighting, and continue to the spacious rear patio with a Pebble Tec pool/spa. Fire pit, and million-dollar mountain views across the double fairway. The 3,031 sq. ft. home, with upgraded sliders and windows throughout, features a grand entryway and an exercise room (which could be an office) converted from the original atrium. It features three en-suite bedrooms, a powder room, a bonus gym (bonus room), and a great room with vaulted ceilings and an updated electric fireplace with an updated tile wall. Relax in the morning room off the Gourmet kitchen featuring quartz countertops and backsplash, extended island, newer appliances, and updated lighting. Other updates include, but are not limited to: gas to the kitchen cooktop; refinished cabinetry; new lighting throughout; interior paint; smoothed walls; remodeled bathrooms; tile flooring; carpet; baseboards; painted beams; electrical outlets; and an epoxy-coated garage floor. (See attached Improvement list) The spacious front-load 2-car garage, with direct access to the expanded laundry area, makes it easy to transition from the house to the garage. HOAs include maintenance of the building and grounds; landscaping in front, back, and side yards, and in the courtyards; irrigation water and equipment; exterior painting; skylights; roof; cable; internet; and a 24-hour guarded gate. It is being offered furnished, as per the written inventory

    Zillow last checked:

    Listing updated:

    Listed by:

    Rick Parnell DRE #01926331 360-280-4178,

    Windermere Real Estate,

    Kyle Parnell DRE #01933817 360-791-1361,

    Windermere Real Estate

    Bought with:

    Gregory Gard, DRE #01920773

    California Lifestyle Realty

    Source: CRMLS,MLS#: 219143345DAMLS LogoOriginating MLS: California Desert AOR & Palm Springs AOR

    Facts & features

    Interior

    Bedrooms & bathrooms
    • Bedrooms: 3
    • Bathrooms: 4
    • Full bathrooms: 3
    • 1/2 bathrooms: 1
    Rooms
    • Room types: Bonus Room, Family Room, Living Room, Dining Room
    Bathroom
    • Features: Bathtub, Separate Shower, Vanity
    Kitchen
    • Features: Kitchen Island, Quartz Counters, Remodeled, Updated Kitchen
    Heating
    • Central, Fireplace(s), Natural Gas
    Cooling
    • Central Air
    Appliances
    • Included: Dishwasher, Gas Cooktop, Disposal, Gas Oven, Gas Water Heater, Microwave, Refrigerator, Range Hood, Vented Exhaust Fan, Water To Refrigerator
    • Laundry: Laundry Room
    Features
    • Beamed Ceilings, Wet Bar, Breakfast Bar, Separate/Formal Dining Room, High Ceilings, Open Floorplan
    • Flooring: Carpet, Tile
    • Doors: Sliding Doors
    • Has fireplace: Yes
    • Fireplace features: Electric, Great Room
    Interior area
    • Total interior livable area: 3,031 sqft

    Property

    Parking
    • Total spaces: 3
    • Parking features: Driveway, Golf Cart Garage, On Street
    • Attached garage spaces: 3
    Features
    • Levels: One
    • Stories: 1
    • Patio & porch: Covered, Wrap Around
    • Has private pool: Yes
    • Pool features: Electric Heat, In Ground, Private
    • Spa features: Heated, In Ground
    • Fencing: Stucco Wall
    • Has view: Yes
    • View description: Golf Course, Mountain(s), Panoramic, Pool
    Lot
    • Size: 3,484 Square Feet
    • Features: Drip Irrigation/Bubblers, Planned Unit Development, Sprinklers Timer, Sprinkler System
    Details
    • Parcel number: 775091032
    • Special conditions: Standard

    Construction

    Type & style
    • Home type: Condo
    • Property subtype: Condominium
    • Attached to another structure: Yes
    Materials
    • Stucco
    • Foundation: Slab
    • Roof: Tile
    Condition
    • Updated/Remodeled
    • New construction: No
    • Year built: 1987
    Details
    • Builder model: Legends 40
    • Builder name: Sunrise

    Utilities & green energy

    • Electric: 220 Volts in Laundry
    • Utilities for property: Cable Available

    Community & HOA

    Community
    • Features: Golf, Gated
    • Security: Gated Community, 24 Hour Security
    • Subdivision: Pga Stadium
    HOA
    • Has HOA: Yes
    • Amenities included: Controlled Access, Maintenance Grounds, Management, Security, Trash, Cable TV
    • Services included: Sewer
    • HOA fee: $1,004 monthly
    • HOA name: PGA West Res I
    • HOA phone: 760-771-1234
    Location
    • Region: La Quinta

    Financial & listing details

    • Price per square foot: $421/sqft
    • Tax assessed value: $690,543
    • Date on market: 2/17/2026
    • Listing terms: Cash,Cash to New Loan
    • Inclusions: Furnished per written inventory

    Price history

    DateEventPrice
    9/22/2026Sold$1,275,000-8.6%$421/sqft
    Source: CRMLS #219143345DA Report a problem
    8/17/2026Pending sale$1,395,000$460/sqft
    Source: Greater Palm Springs Realtors #219143345 Report a problem
    7/31/2026Contingent$1,395,000$460/sqft
    Source: Greater Palm Springs Realtors #219143345 Report a problem
    5/19/2026Price change$1,395,000-3.5%$460/sqft
    Source: Greater Palm Springs Realtors #219143345 Report a problem
    4/21/2026Price change$1,445,000-3.3%$477/sqft
    Source: Greater Palm Springs Realtors #219143345 Report a problem
    3/27/2026Listed for sale$1,495,000-3.5%$493/sqft
    Source: Greater Palm Springs Realtors #219143345 Report a problem
    3/26/2026Contingent$1,549,000$511/sqft
    Source: Greater Palm Springs Realtors #219143345 Report a problem
    2/17/2026Listed for sale$1,549,000+160.3%$511/sqft
    Source: CDAR/ Desert Area MLS #219143345 Report a problem
    2/2/2018Sold$595,000-3.1%$196/sqft
    Source: Greater Palm Springs Realtors #217030596 Report a problem
    11/7/2017Listed for sale$614,000+33.5%$203/sqft
    Source: HK Lane ; Christie's Int'l #217030596 Report a problem
    4/9/2015Sold$460,000-12.4%$152/sqft
    Source: Greater Palm Springs Realtors #215008138 Report a problem
    3/8/2015Listed for sale$525,000+12.9%$173/sqft
    Source: HK Lane Real Estate #215008138 Report a problem
    2/5/1999Sold$465,000$153/sqft
    Source: Agent Provided Report a problem

    Public tax history

    YearProperty taxesTax assessment
    2026-- $690,543 +2%
    2025$9,301 +1.8%$677,003 +2%
    2024$9,137 +1.6%$663,729 +2%
    2023$8,995 +2.3%$650,715 +2%
    2022$8,791 +2.1%$637,957 +2%
    2021$8,608 +1.1%$625,449 +1%
    2020$8,514 $619,037 +2%
    2019-- $606,900 +14.9%
    2018$7,338 -0.3%$528,131 +2%
    2017$7,360 $517,776 +2%
    2016$7,360 -3.3%$507,624 -9.8%
    2015$7,613 +8.7%$563,000 +11%
    2014$7,007 $507,000 -5.6%
    2013-- $537,000 +11.2%
    2012-- $483,000 +5%
    2011-- $460,000 -7.1%
    2010-- $495,000 -12.6%
    2009-- $566,084 +2%
    2008-- $554,985 +2%
    2007-- $544,104 +2%
    2006-- $533,436 +2%
    2005-- $522,977 +3.9%
    2003-- $503,328 +2%
    2002-- $493,460 +2%
    2001$5,708 +0.7%$483,786 +2%
    2000$5,667 $474,300
    Find assessor info on the county website

    Neighborhood: 92253

    Nearby schools

    GreatSchools rating
    Get a cash offer in 3 minutes
    Find out how much your home could sell for in as little as 3 minutes with a no-obligation cash offer.
    Estimated market value
    $1,274,900
    Get a cash offer in 3 minutes
    Find out how much your home could sell for in as little as 3 minutes with a no-obligation cash offer.
    Estimated market value
    $1,274,900