Nestled beneath a canopy of mature trees on a scenic waterfront lot, this beautifully updated home offers a rare combination of privacy, charm, and modern comfort within the Athens city limits. Located less than half a mile from The Boathouse Bar & Grill and approximately four miles from shopping and dining, it combines the convenience of city services with the serenity of lakefront living. Designed for year-round enjoyment, the property features a recently constructed boat dock with two boat slips, dedicated personal watercraft lifts, and a heavy-duty lift designed to accommodate today's larger wake boats—a highly desirable amenity on Lake Athens. Inside, hardwood floors, an open-concept floor plan, and abundant natural light create a warm and inviting atmosphere. The spacious living room is anchored by a painted stone fireplace with custom built-ins, while expansive windows and glass doors frame peaceful water views and provide seamless indoor-outdoor living. A vaulted ceiling with an exposed wood beam and skylight enhances the main living area, while generously sized bedrooms—including a dedicated bunk room—and a finished lower-level recreation room with a wet bar provide exceptional space for family and guests.
Mature trees, an expansive lawn, and tranquil waterfront views create a peaceful setting, while recent updates include interior and exterior paint (2020), lower-level flooring (2020), HVAC replacement (2022), and bedroom flooring (2026). A lake-fed sprinkler system adds convenience, and the home's location within the Athens city limits provides the rare benefit of city water and sewer, trash collection, police, and fire services.
Sold
Price Unknown
5486 Bayshore Dr, Athens, TX 75752
4beds
2,866sqft
Single Family Residence
Built in 1977
0.49 Acres Lot
$1,534,200 Zestimate®
$--/sqft
$3,523 Estimated rent
Home value
$1,534,200
$1.26M - $1.87M
$3,523/mo
Zestimate® history
Owner options
List your home for rent
$3,523/mo
Rent Zestimate®
Find your next renter with Zillow Rental Manager. Plus, with online applications, you can quickly screen prospective tenants – for free.
$3,523/mo
Rent Zestimate®
Refinance and save
Refinancing to a lower rate could help reduce your monthly payments and save thousands over the life of the loan.
Explore your selling options
Work with a Zillow partner agent
Leverage their expertise and Zillow's premium Showcase listings to get your home seen by more buyers.
Get startedList with your own agent
Get your home in front of millions of buyers by listing it on Zillow.
Learn how to do itSell it yourself
Take full control of how buyers see your home on Zillow by listing For Sale by Owner (FSBO).
List your homeWhat's special
Scenic waterfront lotSeamless indoor-outdoor livingOpen-concept floor planHardwood floorsAbundant natural lightExpansive lawnDedicated personal watercraft lifts
Zillow last checked:
Listing updated:
Listed by:
Wendy Harkness 0650420 214-369-6000,
Dave Perry Miller Real Estate 214-369-6000
Bought with:
Chelsea Page, 0772548
Allie Beth Allman & Assoc.
Source: NTREIS,MLS#: 21319163
Facts & features
Interior
Bedrooms & bathrooms
- Bedrooms: 4
- Bathrooms: 4
- Full bathrooms: 3
- 1/2 bathrooms: 1
Primary bedroom
- Features: En Suite Bathroom, Walk-In Closet(s)
- Level: First
- Dimensions: 16 x 14
Bedroom
- Features: Walk-In Closet(s)
- Level: First
- Dimensions: 15 x 12
Bedroom
- Features: Walk-In Closet(s)
- Level: First
- Dimensions: 12 x 12
Bedroom
- Level: First
- Dimensions: 12 x 12
Dining room
- Level: First
- Dimensions: 9 x 15
Game room
- Level: First
- Dimensions: 32 x 18
Kitchen
- Level: First
- Dimensions: 9 x 16
Living room
- Features: Fireplace
- Level: First
- Dimensions: 17 x 18
Utility room
- Features: Utility Room
- Level: First
- Dimensions: 10 x 6
Utility room
- Level: First
- Dimensions: 10 x 12
Heating
- Central
Cooling
- Central Air, Ceiling Fan(s)
Appliances
- Included: Dishwasher, Electric Oven, Disposal, Microwave, Refrigerator
Features
- Wet Bar, Built-in Features, Chandelier, Granite Counters, High Speed Internet, Open Floorplan, Pantry, Paneling/Wainscoting, Cable TV, Walk-In Closet(s), Wired for Sound
- Flooring: Tile, Wood
- Windows: Skylight(s), Window Coverings
- Has basement: Yes
- Number of fireplaces: 1
- Fireplace features: Stone, Wood Burning
Interior area
- Total interior livable area: 2,866 sqft
Property
Parking
- Total spaces: 2
- Parking features: Garage, Garage Door Opener
- Attached garage spaces: 2
Features
- Levels: One
- Stories: 1
- Patio & porch: Deck
- Exterior features: Boat Slip, Dock, Rain Gutters
- Pool features: None
- On waterfront: Yes
- Waterfront features: Boat Dock/Slip, Lake Front, Waterfront
Lot
- Size: 0.49 Acres
- Features: Back Yard, Lawn, Landscaped, Many Trees, Waterfront
- Residential vegetation: Grassed
Details
- Parcel number: 43000001042001
Construction
Type & style
- Home type: SingleFamily
- Architectural style: Traditional
- Property subtype: Single Family Residence
Materials
- Brick, Stone Veneer
- Foundation: Slab
- Roof: Composition,Shingle
Condition
- Year built: 1977
Utilities & green energy
- Utilities for property: Electricity Available, Natural Gas Available, Sewer Available, Cable Available
Community & HOA
Community
- Security: Smoke Detector(s)
- Subdivision: Pa Taylor
HOA
- Has HOA: No
Location
- Region: Athens
Financial & listing details
- Tax assessed value: $648,518
- Annual tax amount: $13,760
- Date on market: 7/8/2026
- Cumulative days on market: 4 days
- Listing terms: Cash,Conventional
Price history
| Date | Event | Price |
|---|---|---|
| 7/29/2026 | Sold | -- |
Source: NTREIS #21319163 Report a problem | ||
| 7/19/2026 | Pending sale | $1,550,000$541/sqft |
Source: NTREIS #21319163 Report a problem | ||
| 7/13/2026 | Contingent | $1,550,000$541/sqft |
Source: NTREIS #21319163 Report a problem | ||
| 7/8/2026 | Listed for sale | $1,550,000+123%$541/sqft |
Source: NTREIS #21319163 Report a problem | ||
| 10/16/2019 | Listing removed | $695,000$242/sqft |
Source: Allie Beth Allman & Assoc. #14098236 Report a problem | ||
| 9/6/2019 | Pending sale | $695,000$242/sqft |
Source: Allie Beth Allman & Assoc. #14098236 Report a problem | ||
| 5/24/2019 | Listed for sale | $695,000$242/sqft |
Source: Allie Beth Allman & Assoc. #14098236 Report a problem | ||
Public tax history
| Year | Property taxes | Tax assessment |
|---|---|---|
| 2025 | $13,760 +0.2% | $648,518 |
| 2024 | $13,726 +2.1% | $648,518 +4.3% |
| 2023 | $13,438 -13.1% | $621,649 -4.1% |
| 2022 | $15,462 +31.5% | $648,510 |
| 2021 | $11,759 +93.6% | -- |
| 2020 | $6,073 +4.8% | -- |
| 2019 | $5,796 +6.3% | $216,630 +5.9% |
| 2018 | $5,451 +0.9% | $204,580 +0.8% |
| 2017 | $5,402 +0.1% | $202,860 |
| 2016 | $5,397 +11.7% | $202,860 |
| 2015 | $4,830 -2.4% | $202,860 +0% |
| 2014 | $4,950 | $202,850 |
| 2013 | -- | $202,850 |
| 2012 | -- | $202,850 |
| 2011 | -- | $202,850 +0% |
| 2010 | -- | $202,840 -5.6% |
| 2009 | -- | $214,870 +0.2% |
| 2008 | -- | $214,520 -31.9% |
| 2007 | -- | $314,910 +10% |
| 2006 | -- | $286,410 +20% |
| 2005 | -- | $238,750 -0.4% |
| 2004 | -- | $239,720 0% |
| 2003 | -- | $239,730 +5.6% |
| 2002 | -- | $226,940 |
| 2001 | -- | $226,940 |
| 2000 | -- | -- |
| 1999 | -- | -- |
Find assessor info on the county website
Neighborhood: 75752
Nearby homes
- $548,6004 bd5 ba3.2k sqft5498 Bayshore Dr, Athens, TX 75752Off Market
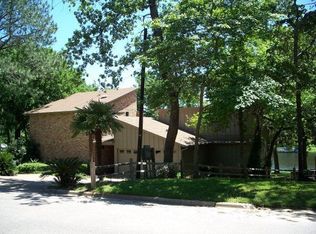
- $676,800-- bd-- ba2.7k sqft44 Bayshore Dr, Athens, TX 75752Off Market
- $258,7003 bd2 ba1.2k sqft5510 Bayshore Dr, Athens, TX 75752Off Market
- $718,3005 bd4 ba2.8k sqft5534 Bayshore Dr, Athens, TX 75752Off Market
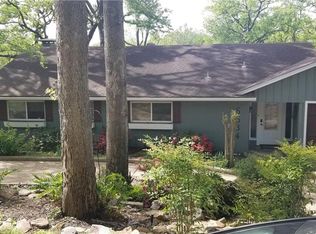
- $268,200-- bd8 ba2.1k sqft5497 Bayshore Dr, Athens, TX 75752Off Market
- $663,600-- bd8 ba2.9k sqft5438 Bayshore Dr, Athens, TX 75752Off Market
- $47,250-- bd-- ba-- sqftBayshore Dr, Athens, TX 75752Off Market
- $11,813-- bd-- ba-- sqftBayshore Dr, Athens, TX 75752Off Market
Nearby schools
GreatSchools rating
- 5/10Athens Intermediate SchoolGrades: PK-5Distance: 4.9 mi
- 4/10Athens Middle SchoolGrades: 6-8Distance: 5.4 mi
- 3/10Athens High SchoolGrades: 9-12Distance: 4.5 mi
Schools provided by the listing agent
- Elementary: Central Athens
- Middle: Athens
- High: Athens
- District: Athens ISD
Source: NTREIS. This data may not be complete. We recommend contacting the local school district to confirm school assignments for this home.
Get a cash offer in 3 minutes
Find out how much your home could sell for in as little as 3 minutes with a no-obligation cash offer.
Estimated market value
$1,534,200
Get a cash offer in 3 minutes
Find out how much your home could sell for in as little as 3 minutes with a no-obligation cash offer.
Estimated market value
$1,534,200
- Texas
- Henderson County
- Athens
- 75752
- 5486 Bayshore Dr
