BACK on MARKET! Contract fell through due to buyer financing. Price is below appraisal value. Prime Arlington location! Convenient to everything! Welcome to this charming brick home, just a short walk from highly sought after award-winning Arlington high school, pedestrian entrance is two doors down. 3/4 bedrooms (bonus could be bedroom), all bedrooms up. Newer dual HVAC systems, water tank, roof 2 years old. Well maintained. Come by the open house Saturday, 4/6 from 1-3!
Sold for $334,900
$334,900
5486 Brayton Dr, Arlington, TN 38002
4beds
1,951sqft
Single Family Residence
Built in 2006
7,840 Square Feet Lot
$337,400 Zestimate®
$172/sqft
$2,231 Estimated rent
Home value
$337,400
$321,000 - $354,000
$2,231/mo
Zestimate® history
Owner options
List your home for rent
$2,231/mo
Rent Zestimate®
Find your next renter with Zillow Rental Manager. Plus, with online applications, you can quickly screen prospective tenants – for free.
$2,231/mo
Rent Zestimate®
Refinance and save
$2,218/mo
Est. payment
Refinancing to a lower rate could help reduce your monthly payments and save thousands over the life of the loan.
$2,218/mo
Est. payment
Explore your selling options
Work with a Zillow partner agent
Leverage their expertise and Zillow's premium Showcase listings to get your home seen by more buyers.
Get startedList with your own agent
Get your home in front of millions of buyers by listing it on Zillow.
Learn how to do itSell it yourself
Take full control of how buyers see your home on Zillow by listing For Sale by Owner (FSBO).
List your homeWhat's special
Water tankPrime arlington locationPedestrian entrance
Zillow last checked:
Listing updated:
Listed by:
Margie B O'Neal,
REMAX Experts
Bought with:
Joshua Holley
KAIZEN Realty, LLC
Rhonda Price
KAIZEN Realty, LLC
Source: MAAR,MLS#: 10166489
Facts & features
Interior
Bedrooms & bathrooms
- Bedrooms: 4
- Bathrooms: 3
- Full bathrooms: 2
- 1/2 bathrooms: 1
Rooms
- Room types: Entry Hall, Attic
Primary bedroom
- Features: Walk-In Closet(s), Vaulted/Coffered Ceiling, Carpet
- Level: Second
- Area: 195
- Dimensions: 13 x 15
Bedroom 2
- Features: Walk-In Closet(s), Shared Bath, Carpet
- Level: Second
- Area: 110
- Dimensions: 11 x 10
Bedroom 3
- Features: Walk-In Closet(s), Shared Bath, Carpet
- Level: Second
- Area: 120
- Dimensions: 10 x 12
Bedroom 4
- Features: Shared Bath, Carpet
- Level: Second
- Area: 176
- Dimensions: 16 x 11
Primary bathroom
- Features: Double Vanity, Whirlpool Tub, Separate Shower, Vaulted/Coffered Ceiling, Tile Floor, Full Bath
Dining room
- Features: Separate Dining Room
- Area: 108
- Dimensions: 9 x 12
Kitchen
- Features: Updated/Renovated Kitchen, Breakfast Bar, Separate Breakfast Room, Pantry
- Area: 126
- Dimensions: 14 x 9
Living room
- Features: Great Room
- Dimensions: 0 x 0
Den
- Area: 240
- Dimensions: 20 x 12
Heating
- Central, Natural Gas, Dual System
Cooling
- Central Air, Ceiling Fan(s), Dual, 220 Wiring
Appliances
- Included: Gas Water Heater, Vent Hood/Exhaust Fan, Range/Oven, Disposal, Dishwasher, Microwave
- Laundry: Laundry Room, Laundry Closet
Features
- All Bedrooms Up, Vaulted/Coffered Primary, Renovated Bathroom, Luxury Primary Bath, Double Vanity Bath, Separate Tub & Shower, Half Bath Down, Sprayed Ceiling, High Ceilings, Vaulted/Coff/Tray Ceiling, Walk-In Closet(s), Den/Great Room, Kitchen, 1/2 Bath, Laundry Room, Breakfast Room, Primary Bedroom, 2nd Bedroom, 3rd Bedroom, 4th or More Bedrooms, 2 or More Baths, Storage
- Flooring: Carpet, Wood Laminate Floors, Tile
- Doors: Storm Door(s), Steel Insulated Door(s)
- Windows: Aluminum Frames, Double Pane Windows
- Attic: Attic Access
- Number of fireplaces: 1
- Fireplace features: Masonry, In Den/Great Room, Gas Log
Interior area
- Total interior livable area: 1,951 sqft
Property
Parking
- Total spaces: 2
- Parking features: Garage Faces Front
- Has garage: Yes
- Covered spaces: 2
Features
- Stories: 2
- Patio & porch: Porch, Patio, Covered Patio
- Pool features: None
- Has spa: Yes
- Spa features: Whirlpool(s), Bath
- Fencing: Wood
Lot
- Size: 7,840 Square Feet
- Dimensions: 66 x 125
- Features: Landscaped
Details
- Additional structures: Storage
- Parcel number: A0141A E00035
Construction
Type & style
- Home type: SingleFamily
- Architectural style: Colonial
- Property subtype: Single Family Residence
Materials
- Brick Veneer, Wood/Composition
- Foundation: Slab
- Roof: Composition Shingles
Condition
- New construction: No
- Year built: 2006
Utilities & green energy
- Sewer: Public Sewer
- Water: Public
- Utilities for property: Cable Available
Community & HOA
Community
- Security: Smoke Detector(s), Dead Bolt Lock(s)
- Subdivision: Village Of Summer Meadows
HOA
- Has HOA: Yes
- HOA fee: $118 annually
Location
- Region: Arlington
Financial & listing details
- Price per square foot: $172/sqft
- Tax assessed value: $338,400
- Annual tax amount: $2,641
- Price range: $334.9K - $334.9K
- Date on market: 4/3/2024
- Cumulative days on market: 4 days
- Listing terms: Conventional,FHA,VA Loan
Price history
| Date | Event | Price |
|---|---|---|
| 4/15/2024 | Pending sale | $334,900$172/sqft |
Source:  MAAR #10166489 Report a problem MAAR #10166489 Report a problem | ||
| 4/7/2024 | Contingent | $334,900$172/sqft |
Source: MAAR #10166489 Report a problem | ||
| 4/3/2024 | Listed for sale | $334,900$172/sqft |
Source: MAAR #10166489 Report a problem | ||
| 4/2/2024 | Sold | $334,900+1.5%$172/sqft |
Source: MAAR #10166489 Report a problem | ||
| 2/26/2024 | Contingent | $329,900$169/sqft |
Source: MAAR #10166489 Report a problem | ||
| 2/23/2024 | Listed for sale | $329,900+86.4%$169/sqft |
Source: MAAR #10166489 Report a problem | ||
| 8/3/2015 | Sold | $177,000+36.2%$91/sqft |
Source: MAAR #9954802 Report a problem | ||
| 10/4/2012 | Sold | $130,000-36.4%$67/sqft |
Source: MAAR #3251699 Report a problem | ||
| 7/19/2012 | Sold | $204,480+52.6%$105/sqft |
Source: Public Record Report a problem | ||
| 7/13/2012 | Listed for sale | $134,000-26.3%$69/sqft |
Source: Fast Track Realty, LLC #3251699 Report a problem | ||
| 1/5/2007 | Sold | $181,873$93/sqft |
Source: Public Record Report a problem | ||
Public tax history
| Year | Property taxes | Tax assessment |
|---|---|---|
| 2025 | $3,232 +22.4% | $84,600 +49.6% |
| 2024 | $2,641 | $56,550 |
| 2023 | $2,641 | $56,550 |
| 2022 | -- | $56,550 |
| 2021 | -- | $56,550 +25.9% |
| 2020 | $615 | $44,925 |
| 2019 | $615 -66.2% | $44,925 |
| 2018 | $1,819 -23% | $44,925 |
| 2017 | $2,363 +416% | $44,925 +12.8% |
| 2016 | $458 | $39,825 |
| 2014 | -- | $39,825 |
| 2013 | -- | $39,825 -11.2% |
| 2012 | -- | $44,850 |
| 2011 | -- | $44,850 |
| 2010 | -- | $44,850 |
| 2009 | -- | $44,850 +15.7% |
| 2008 | -- | $38,775 |
| 2007 | -- | $38,775 |
Find assessor info on the county website
Neighborhood: 38002
Nearby homes
- $353,9004 bd3 ba2.2k sqft5492 Brayton Dr, Arlington, TN 38002Off Market
- $353,0004 bd2 ba2.3k sqft5478 Brayton Dr, Arlington, TN 38002Off Market
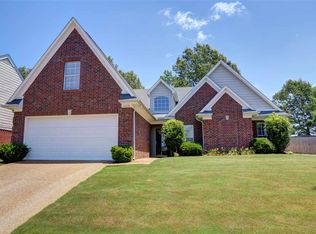
- $331,5003 bd2 ba2k sqft5498 Brayton Dr, Arlington, TN 38002Off Market
- $371,0004 bd2 ba2.2k sqft11690 Brayton Cv, Arlington, TN 38002Off Market

- $314,4003 bd2 ba1.7k sqft5491 Brayton Dr, Arlington, TN 38002Off Market
- $366,2004 bd3 ba2.6k sqft5472 Brayton Dr, Arlington, TN 38002Off Market
- $323,7003 bd2 ba1.8k sqft5499 Brayton Dr, Arlington, TN 38002Off Market
- $342,2003 bd2 ba2k sqft5506 Brayton Dr, Arlington, TN 38002Off Market
Nearby schools
GreatSchools rating
- 9/10Donelson Elementary SchoolGrades: PK-5Distance: 1.8 mi
- 7/10Arlington Middle SchoolGrades: 6-8Distance: 1 mi
- 8/10Arlington High SchoolGrades: 9-12Distance: 1.1 mi


Get pre-qualified for a loan
At Zillow Home Loans, we can pre-qualify you in as little as 5 minutes with no impact to your credit score.An equal housing lender. NMLS #10287.
Sell for more on Zillow
Get a Zillow Showcase℠ listing at no additional cost and you could sell for .
$337,400
2% more
+$6,748
With Zillow Showcase(estimated)
$344,148
- Tennessee
- Shelby County
- Arlington
- 38002
- 5486 Brayton Dr
Nearby cities
Nearby zip codes
Other Arlington Topics
