Skip main navigation
Off market
  • $656,300

    5486 Chasm Pl, Colorado Springs, CO 80922

    5beds
    3,138sqft
    SingleFamily
    Built in 2004
    0.35 Acres Lot
    $656,300 Zestimate®
    $209/sqft
    $2,846 Estimated rent

    Home value

    $656,300

    $623,000 - $689,000

    $2,846/mo

    Zestimate® history
    Loading
    Loading...

    Owner options

    List your home for rent

    $2,846/mo

    Rent Zestimate®

    Find your next renter with Zillow Rental Manager. Plus, with online applications, you can quickly screen prospective tenants – for free.

    Learn more

    $2,846/mo

    Rent Zestimate®

    Refinance and save

    $3,755/mo

    Est. payment

    Refinancing to a lower rate could help reduce your monthly payments and save thousands over the life of the loan.

    See today's rates

    $3,755/mo

    Est. payment

    Explore your selling options

    Work with a Zillow partner agent

    Leverage their expertise and Zillow's premium Showcase listings to get your home seen by more buyers.

    Get started

    List with your own agent

    Get your home in front of millions of buyers by listing it on Zillow.

    Learn how to do it

    Sell it yourself

    Take full control of how buyers see your home on Zillow by listing For Sale by Owner (FSBO).

    List your home

    What's special

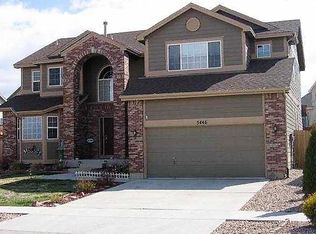
    See yourself in this splendid 5 bedroom/ 3 Bathroom Home Located Near Sandcreek Bike Trails, Glorious Ample Shopping and in a Quiet Cul-De-Sac. The Multi-Level Floor Plan Provides Space and Livability with a Formal Living rm, Formal Dining rm, Open Large Eat-In Kitchen on the Main Level. The Kitchen with a Walk in Pantry, Hickory Cabinetry, Sliding Glass Doors to the Fully Landscaped Backyard, Includes All Stainless Appliances, Double Ovens, Gas Cook Top, with a View Into the Family Rm in the Lower Level. Heading up the Stairs, the Primary Bedroom is Nooked Away on the First Landing. This Suite has an Adjoining 5 Piece Bath with Dual Sinks, Large Walk in Closet and Bright Light from the Windows. The 3 Secondary Bedrooms and Full Bath which Includes a Skylight Light, are Just Down the Hall from the Primary Giving Space and Privacy. The Lower Level is Cozy and Inviting with Coffered Ceilings, Hickory Hardwood Flooring, Gas Fireplace, and a Wall of Windows for Natural Light and Views of the Spacious Treed Backyard and Pikes Peak. The Fifth Bedroom/ Office is Located in the Lower Level Along with the Laundry/Mud rm and a Half Bath. If that isn't enough the Unfinished Basement Level is Great for Storage with added Bonus Crawl Space Storage for Seasonal Items . Extras Include: Two 50-Gallon Water Heaters, 6 Panel Wood Doors, Internet Wiring for Every Rm, 3 Car Garage, Tandem Oversized on Third Door. Fantastic RV Trailer Parking with Double Gates to Backyard Cement Pad, AC, Dog Run, Fully Fenced Backyard, Auto Sprinklers, Have the best of both worlds with easy access to Powers, Schools, Shopping and the mountains! This will be your Favorite! Come Take a Look !

    This property is off market, which means it's not currently listed for sale or rent on Zillow. This may be different from what's available on other websites or public sources.

    Facts & features

    Interior

    Bedrooms & bathrooms
    • Bedrooms: 5
    • Bathrooms: 3
    • Full bathrooms: 2
    • 1/2 bathrooms: 1
    Heating
    • Forced air, Gas
    Cooling
    • Central
    Appliances
    • Included: Dishwasher, Dryer, Garbage disposal, Microwave, Range / Oven, Washer
    Features
    • Flooring: Tile, Carpet, Hardwood, Linoleum / Vinyl
    • Basement: Partially finished
    • Has fireplace: Yes
    Interior area
    • Total interior livable area: 3,138 sqft

    Property

    Parking
    • Total spaces: 3
    • Parking features: Garage - Attached
    Features
    • Patio & porch: Deck, Patio
    • Exterior features: Stucco
    • Fencing: Fenced
    Lot
    • Size: 0.35 Acres
    • Features: Cul de Sac, Trees
    Details
    • Additional structures: Shed(s)
    • Parcel number: 5320208053
    • Lease amount: $0

    Construction

    Type & style
    • Home type: SingleFamily
    Materials
    • Frame
    • Roof: Asphalt
    Condition
    • Year built: 2004
    • Major remodel year: 0

    Utilities & green energy

    • Electric: Amps(0)
    • Sewer: Municipal
    • Water: Municipal
    • Utilities for property: Naturl Gas Available

    Community & neighborhood

    Security
    • Security features: Fire Sprinkler System
    Location
    • Region: Colorado Springs

    Other

    Other facts
    • Flooring: Carpet, Tile, Hardwood, Linoleum
    • Heating: Forced Air, Natural Gas
    • Appliances: Dishwasher, Disposal, Water Heater, Dryer, Microwave, Washer, Oven, Stainless Steel Appliances, Refigerator
    • FireplaceYN: true
    • Roof: Asphalt
    • GarageYN: true
    • Basement: Unfinished, Full
    • HeatingYN: true
    • PatioAndPorchFeatures: Deck, Patio
    • CoolingYN: true
    • RoomsTotal: 12
    • FireplacesTotal: 1
    • Furnished: Unfurnished
    • ConstructionMaterials: Frame, Stucco Siding
    • TaxYear: 2020
    • Fencing: Fenced
    • ExteriorFeatures: Sprinkler System
    • ParkingFeatures: Driveway, Attached
    • YearBuiltEffective: 0
    • CoveredSpaces: 3
    • OpenParkingYN: true
    • LandLeaseAmount: 0
    • Cooling: Central
    • SecurityFeatures: Fire Sprinkler System
    • Sewer: Municipal
    • WaterSource: Municipal
    • OtherStructures: Shed(s)
    • LotFeatures: Cul de Sac, Trees
    • TaxAnnualAmount: 1759
    • Electric: Amps(0)
    • Utilities: Naturl Gas Available
    • RoomKitchenFeatures: Other Counters, Open
    • MlsStatus: Contract
    • AvailabilityDate: 2022-04-30
    • ParcelNumber: 5320208053
    • Available date: 04/30/2022

    Price history

    DateEventPrice
    6/7/2022Sold$690,000+8.3%$220/sqft
    Source: Public Record Report a problem
    5/13/2022Pending sale$637,000$203/sqft
    Source: My State MLS #11073292 Report a problem
    5/7/2022Contingent$637,000$203/sqft
    Source: elevateMLS #6924844 Report a problem
    4/30/2022Listed for sale$637,000+99.1%$203/sqft
    Source: elevateMLS #6924844 Report a problem
    11/8/2004Sold$319,987$102/sqft
    Source: Public Record Report a problem

    Public tax history

    YearProperty taxesTax assessment
    2024$2,152 +16%$39,320
    2023$1,855 -4%$39,320 +31.7%
    2022$1,932 $29,850 -2.8%
    2021-- $30,710 +11.1%
    2020$1,759 +1%$27,640
    2019$1,741 +6.1%$27,640 +8.6%
    2018$1,642 +0.5%$25,450
    2017$1,634 -0.5%$25,450 +0.9%
    2016$1,642 -0.4%$25,220
    2015$1,649 +1.3%$25,220 +3.3%
    2014$1,628 $24,420
    2013-- --
    2012-- $24,900
    2011$1,738 $24,900 -5.3%
    2010-- $26,280
    2009-- $26,280 +3%
    2008-- $25,520
    2006-- $25,520 +388.9%
    2004-- $5,220 +374.5%
    2003-- $1,100

    Find assessor info on the county website

    Neighborhood: Powers

    Nearby schools

    GreatSchools rating
    Schools provided by the listing agent
    • District: El Paso 49 Falcon

    Source: The MLS. This data may not be complete. We recommend contacting the local school district to confirm school assignments for this home.

    Get a cash offer in 3 minutes
    Find out how much your home could sell for in as little as 3 minutes with a no-obligation cash offer.
    Estimated market value
    $656,300
    Get a cash offer in 3 minutes
    Find out how much your home could sell for in as little as 3 minutes with a no-obligation cash offer.
    Estimated market value
    $656,300