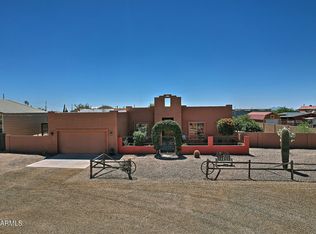
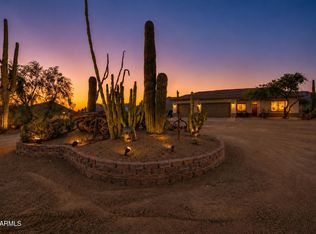
Spectacular Superstition Mountain views + Stunning 2022 pool ($100,000) = Arizona living at its best. This nearly 2,000 sf single level 3 bedroom, 2 bath custom home w/3 car garage on nearly 2 acres includes space for a custom workshop. 2024 kitchen/greatroom remodel boasts beautiful Taj Mahal granite counters + matching granite table, farmhouse sink, faucet, stainless appliances, stacked stone island, stacked stone gas fireplace w/Taj Mahal hearth, updated fans, light fixture & 10 ft ceiling. Taj mahal granite vanities in primary bath and guest bath. Dining room offers magnificent mountain views and can be a den. 2026 paint. 2 x 6 construction thru out, vega beams, peeled poles, solar hot water (owned). Fabulous views from covered patio. $100,000 pool sports sheer decent water feature, fire feature, baja shelf & custom tile surround. Detached "she shed" is insulated & air conditioned. 2025 HVAC system, 2025 roof coating. Room to roam, bring all toys, no HOA! Murphy bed conveys.
Accepting backups
$855,555
5486 E 6th Avenue, Apache Junction, AZ 85119
3beds
1,950sqft
Single Family Residence
Built in 2003
1.94 Acres Lot
$844,000 Zestimate®
$439/sqft
$-- HOA
What's special
Updated fansSpectacular superstition mountain viewsStacked stone islandMurphy bed conveysFarmhouse sinkLight fixtureMatching granite table
- 30 days
- 1,025
- 111
Likely to sell faster than
Zillow last checked:
Listing updated:
Listed by:
Jill McFadden 480-244-6172,
DeLex Realty
Source: ARMLS,MLS#: 7092938
Facts & features
Interior
Bedrooms & bathrooms
- Bedrooms: 3
- Bathrooms: 2
- Full bathrooms: 2
Heating
- Electric
Cooling
- Heat Pump, Central Air, Ceiling Fan(s)
Appliances
- Included: Dryer, Washer, Reverse Osmosis, Refrigerator, Built-in Microwave, Dishwasher, Disposal, Electric Range
- Laundry: Inside
Features
- Non-laminate Counter, High Speed Internet, Granite Counters, Double Vanity, Eat-in Kitchen, 9+ Flat Ceilings, No Interior Steps, Kitchen Island, Pantry, Full Bth Master Bdrm, Separate Shwr & Tub
- Flooring: Laminate, Tile
- Windows: Low Emissivity Windows, Double Pane Windows
- Has basement: No
- Number of fireplaces: 1
- Fireplace features: Family Room, Gas
Interior area
- Total structure area: 1,950
- Total interior livable area: 1,950 sqft
Property
Parking
- Total spaces: 8
- Parking features: RV Access/Parking, Garage Door Opener, Extended Length Garage
- Garage spaces: 3
- Uncovered spaces: 5
Accessibility
- Accessibility features: Zero-Grade Entry
Features
- Stories: 1
- Patio & porch: Covered, Patio
- Exterior features: Private Yard
- Has private pool: Yes
- Pool features: Variable Speed Pump, Play Pool, Fenced, Heated
- Spa features: None, Bath
- Fencing: None
- Has view: Yes
- View description: City Lights, Mountain(s)
Lot
- Size: 1.94 Acres
- Features: North/South Exposure, Sprinklers In Rear, Sprinklers In Front, Desert Back, Desert Front, Auto Timer H2O Front, Auto Timer H2O Back
Details
- Additional structures: Shed(s)
- Parcel number: 10308044C
- Horses can be raised: Yes
Construction
Type & style
- Home type: SingleFamily
- Architectural style: Territorial/Santa Fe
- Property subtype: Single Family Residence
Materials
- Stucco, Wood Frame, Painted
- Foundation: Slab
- Roof: Foam
Condition
- Year built: 2003
Utilities & green energy
- Sewer: Septic Tank
- Water: Pvt Water Company
Green energy
- Energy efficient items: Water Heater
Community & HOA
Community
- Subdivision: METES & BOUNDS
HOA
- Has HOA: No
- Services included: No Fees
Location
- Region: Apache Jct
Financial & listing details
- Price per square foot: $439/sqft
- Tax assessed value: $624,011
- Annual tax amount: $3,712
- Date on market: 10/16/2026
- Cumulative days on market: 30 days
- Listing terms: VA Loan,Cash,Conventional,1031 Exchange,FHA
- Ownership: Fee Simple
Estimated market value
$844,000
$802,000 - $886,000
$2,888/mo
Price history
| Date | Event | Price |
|---|---|---|
| 10/16/2026 | Listed for sale | $855,555+295.2%$439/sqft |
Source:  ARMLS #7092938 Report a problem | ||
| 1/22/2020 | Sold | $216,500-13.4%$111/sqft |
Source: Public Record Report a problem | ||
| 3/3/2004 | Sold | $250,000$128/sqft |
Source: Public Record Report a problem | ||
Public tax history
| Year | Property taxes | Tax assessment |
|---|---|---|
| 2026 | $3,712 +2.4% | $62,400 +4.9% |
| 2025 | $3,625 +1.6% | $59,459 +7.2% |
| 2024 | $3,569 +4.3% | $55,491 +20.3% |
| 2023 | $3,422 -1.8% | $46,124 -16.8% |
| 2022 | $3,485 +2.6% | $55,429 +9% |
| 2021 | $3,396 +4.2% | $50,846 +7.4% |
| 2020 | $3,257 | $47,348 |
Find assessor info on the county website
Monthly payment
Est. payment
Payment breakdown
Explore the cost of this home by adjusting the details. Changes won't be saved.Climate risks
Neighborhood: 85119
Nearby schools
Schools provided by the listing agent
- Elementary: Desert Vista Elementary School
- Middle: Cactus Canyon Junior High
- High: Apache Junction High School
- District: Apache Junction Unified District
Source: ARMLS. This data may not be complete. We recommend contacting the local school district to confirm school assignments for this home.
- $271,6463 bd2 ba1.9k sqft5486 E 6th Ave, Apache junction, AZ 85119Off Market

- $65,593-- bd-- ba-- sqft5486 E 6th Ave, Apache junction, AZ 85119Off Market
- $685,200-- bd-- ba2k sqft5430 E 6th Ave, Apache Junction, AZ 85119Off Market
- $984,500-- bd-- ba2.1k sqft5562 E 6th Ave, Apache Junction, AZ 85119Off Market
Similar homes
- $925,0004 bd2 ba2.4k sqft2340 S SIXSHOOTER Road, Apache Junction, AZ 85119For Sale
 MLS ID #7097071, Lori A. Pryor, West USA Realty. ARMLS
- $874,9003 bd3 ba2.2k sqft1111 E SUPERSTITION Boulevard, Apache Junction, AZ 85119For Sale
 MLS ID #7090734, Debbie Simmons, HomeSmart. ARMLS
- $965,0003 bd2 ba1.7k sqft1292 E CANYON Street, Apache Junction, AZ 85119For Sale
 MLS ID #7097562, Shawn Rogers, West USA Realty. ARMLS
- $827,9003 bd3 ba2.4k sqft224 E WHITELEY Street, Apache Junction, AZ 85119For Sale
 MLS ID #7076175, Barbara Schultz, Coldwell Banker Realty. ARMLS
