Skip main navigation
Off market
  • $1,020,400

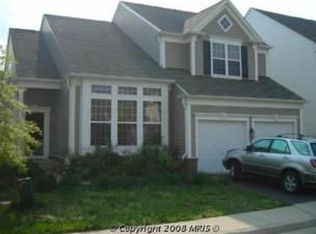
    5486 Joseph Johnston Ln, Centreville, VA 20120

    4beds
    4,667sqft
    SingleFamily
    Built in 2004
    4,948 Square Feet Lot
    $1,020,400 Zestimate®
    $219/sqft
    $4,935 Estimated rent

    Home value

    $1,020,400

    $969,000 - $1.07M

    $4,935/mo

    Zestimate® history
    Loading
    Loading...

    Owner options

    List your home for rent

    $4,935/mo

    Rent Zestimate®

    Find your next renter with Zillow Rental Manager. Plus, with online applications, you can quickly screen prospective tenants – for free.

    Learn more

    $4,935/mo

    Rent Zestimate®

    Refinance and save

    $6,531/mo

    Est. payment

    Refinancing to a lower rate could help reduce your monthly payments and save thousands over the life of the loan.

    See today's rates

    $6,531/mo

    Est. payment

    Explore your selling options

    Work with a Zillow partner agent

    Leverage their expertise and Zillow's premium Showcase listings to get your home seen by more buyers.

    Get started

    List with your own agent

    Get your home in front of millions of buyers by listing it on Zillow.

    Learn how to do it

    Sell it yourself

    Take full control of how buyers see your home on Zillow by listing For Sale by Owner (FSBO).

    List your home

    What's special

    Gorgeous 4 bedroom, 3.5 bath colonial with over 4500 finished square ft. on 3 levels in desirable Faircrest. One of the largest Pulte models in the neighborhood! Fresh new paint, crisp decorative moldings, new flooring, open floor plan, an abundance of windows, 2 story family room, gourmet kitchen plus meticulous updates are just some of the features making this home so unforgettable. A two-story foyer with hardwood flooring greets you and ushers you into the formal living room with crown molding and plush new carpet. The adjoining dining room echoes these design details and is accented with wainscoting and a chic 5 arm chandelier. A butlers pantry introduces the open and bright gourmet kitchen with new gleaming granite countertops, huge center island, custom wood cabinetry and new quality stainless steel appliances. A large breakfast bar connects to the morning room with walls of windows and sliding glass door to rear yard. The two-story family room beckons with soaring ceilings, a Palladian window and floor to ceiling architectural gas fireplace flanked by floor to ceiling windows. Glass paned French doors opening to a main level library and powder room with pedestal sink round out the main level. Upstairs the master bedroom suite has a tray ceiling, huge walk in closet and luxury bath with soaking tub (never used), dual sink vanity, water closet and glass enclosed shower. 3 additional spacious bedrooms share the well-appointed hall bath and a laundry closet with new washer and dryer adds convenience. The fully finished walkup lower level features newer ceramic tile hand scraped ~hardwood~ flooring, a large family/rec room, 5th bedroom/den, 2 additional bonus rooms, full bath, and lower level laundry room with 2nd washer and dryer, laundry sink and room for a kitchenette! Updates completed in 2018/2019: New roof, granite counters, fresh paint, new toilets in bathrooms, sinks, new garage door openers, new washer/dryer in basement laundry as well as upper level laundry, new carpet, new hardwood floors! Low HOA fee in this lovely sought-after community with walking trails, community swimming pool in the heart of Centreville. Close to shopping, schools and easy access to I-66, 29 and Fairfax County Parkway!

    This property is not currently displayed as for sale or rent on Zillow. This may be different from what's on other websites or public sources.
    Facts & features

    Interior

    Bedrooms & bathrooms
    • Bedrooms: 4
    • Bathrooms: 4
    • Full bathrooms: 3
    • 1/2 bathrooms: 1
    Heating
    • Forced air
    Cooling
    • Central
    Appliances
    • Included: Dishwasher, Dryer, Freezer, Garbage disposal
    Features
    • Upgraded Countertops, Floor Plan - Open, Window Treatments, Master Bath(s), Crown Moldings, Recessed Lighting, Chair Railings, Wainscotting, Kitchen - Table Space, Kitchen - Gourmet, Family Room Off Kitchen, Breakfast Area, Kitchen - Island, Butlers Pantry, Carpet, Pantry
    • Flooring: Hardwood
    • Has fireplace: Yes
    Interior area
    • Total interior livable area: 4,667 sqft

    Property

    Parking
    • Parking features: Garage - Attached
    Features
    • Exterior features: Other
    Lot
    • Size: 4,948 Square Feet
    Details
    • Parcel number: 055318040012

    Construction

    Type & style
    • Home type: SingleFamily
    Materials
    • Metal
    • Roof: Composition
    Condition
    • Year built: 2004

    Community & HOA

    HOA
    • Has HOA: Yes
    • HOA fee: $79 monthly
    Location
    • Region: Centreville

    Financial & listing details

    • Price per square foot: $219/sqft
    • Tax assessed value: $915,820
    • Annual tax amount: $10,587

    Price history

    DateEventPrice
    6/13/2019Sold$738,000+1.1%$158/sqft
    Source: Public Record Report a problem
    5/17/2019Pending sale$729,900$156/sqft
    Source: Keller Williams Realty Alliance Group Chantilly #VAFX1059114 Report a problem
    5/4/2019Listed for sale$729,900+21.7%$156/sqft
    Source: Keller Williams Chantilly Ventures LLC #VAFX1059114 Report a problem
    11/17/2004Sold$599,950$129/sqft
    Source: Public Record Report a problem

    Public tax history

    YearProperty taxesTax assessment
    2025$10,587 +2.5%$915,820 +2.7%
    2024$10,334 +6.4%$891,980 +3.7%
    2023$9,708 +7.4%$860,280 +8.9%
    2022$9,037 $790,290 +7.8%
    2021-- $732,870 +9.6%
    2020$7,913 $668,600
    2019$7,913 +4.3%$668,600 +4.3%
    2018$7,584 +5%$640,820 +3%
    2017$7,224 +0.2%$622,260
    2016$7,209 +3.8%$622,260
    2015$6,944 +0.2%$622,260
    2014$6,929 $622,260 +9%
    2013-- $570,980 +6%
    2012-- $538,480 +4.9%
    2011-- $513,170 +2.4%
    2010-- $501,010 -3.9%
    2009-- $521,160 -17%
    2008-- $628,150 -1%
    2007-- $634,770
    Find assessor info on the county website

    Neighborhood: 20120

    Nearby schools

    GreatSchools rating
    Schools provided by the listing agent
    • Elementary: POWELL
    • Middle: LIBERTY
    • High: CENTREVILLE
    • District: Fairfax County Public Schools

    Source: The MLS. This data may not be complete. We recommend contacting the local school district to confirm school assignments for this home.

    Get a cash offer in 3 minutes
    Find out how much your home could sell for in as little as 3 minutes with a no-obligation cash offer.
    Estimated market value
    $1,020,400
    Get a cash offer in 3 minutes
    Find out how much your home could sell for in as little as 3 minutes with a no-obligation cash offer.
    Estimated market value
    $1,020,400