This beautifully designed 5-bedroom, 3-bath home with a 3-car garage is perfectly positioned on a desirable corner lot, capturing breathtaking mountain views and showcasing thoughtfully curated upgrades throughout. From the moment you step inside, you'll appreciate the light-filled spaces, soaring ceilings, and seamless flow that make this home both inviting and functional. The main floor offers true everyday convenience with a spacious primary suite and laundry, paired with an open-concept layout that effortlessly connects the living, dining, and kitchen areas-ideal for entertaining or simply enjoying daily life. Built-in surround sound enhances the ambiance, whether you're hosting friends or unwinding at the end of the day. One of the main floor bedrooms has been transformed into a stunning custom walk-in closet by Closets by Design, adding a touch of luxury and elevated organization.The finished basement expands your living space even further, featuring a large recreation area perfect for movie nights, game days, or gatherings, along with two oversized bedrooms that provide comfort and flexibility for guests, a home gym, or private retreat spaces. Step outside to a beautifully designed xeriscaped backyard-offering low-maintenance living without sacrificing style-perfect for soaking in Colorado's sunshine and those picturesque mountain views.
Sold for $655,000
$655,000
5486 Maidenhead Dr, Windsor, CO 80550
5beds
3,204sqft
Single Family Residence
Built in 2018
9,293 Square Feet Lot
$654,900 Zestimate®
$204/sqft
$3,272 Estimated rent
Home value
$654,900
$622,000 - $688,000
$3,272/mo
Zestimate® history
Owner options
List your home for rent
$3,272/mo
Rent Zestimate®
Find your next renter with Zillow Rental Manager. Plus, with online applications, you can quickly screen prospective tenants – for free.
$3,272/mo
Rent Zestimate®
Refinance and save
$3,790/mo
Est. payment
Refinancing to a lower rate could help reduce your monthly payments and save thousands over the life of the loan.
$3,790/mo
Est. payment
Explore your selling options
Work with a Zillow partner agent
Leverage their expertise and Zillow's premium Showcase listings to get your home seen by more buyers.
Get startedList with your own agent
Get your home in front of millions of buyers by listing it on Zillow.
Learn how to do itSell it yourself
Take full control of how buyers see your home on Zillow by listing For Sale by Owner (FSBO).
List your homeWhat's special
Picturesque mountain viewsBreathtaking mountain viewsFinished basementBeautifully designed xeriscaped backyardLow-maintenance livingLarge recreation areaSpacious primary suite
Zillow last checked:
Listing updated:
Listed by:
The SOLD Team 970-330-7700,
Sears Real Estate,
Jordan Morgan 970-330-7700,
Sears Real Estate
Bought with:
Tamara Suppes, 100046636
Group Harmony
Source: IRES as distributed by MLS GRID,MLS#: 1057491
Facts & features
Interior
Bedrooms & bathrooms
- Bedrooms: 5
- Bathrooms: 3
- Full bathrooms: 2
- 3/4 bathrooms: 1
- Main level bathrooms: 2
Primary bedroom
- Description: Carpet
- Features: 3/4 Primary Bath
- Level: Main
- Area: 210 Square Feet
- Dimensions: 14 x 15
Bedroom 2
- Description: Carpet
- Level: Main
- Area: 100 Square Feet
- Dimensions: 10 x 10
Bedroom 3
- Description: Carpet
- Level: Main
- Area: 120 Square Feet
- Dimensions: 10 x 12
Bedroom 4
- Description: Carpet
- Level: Basement
- Area: 238 Square Feet
- Dimensions: 17 x 14
Bedroom 5
- Description: Carpet
- Level: Basement
- Area: 182 Square Feet
- Dimensions: 14 x 13
Dining room
- Description: Luxury Vinyl
- Level: Main
- Area: 120 Square Feet
- Dimensions: 10 x 12
Great room
- Description: Luxury Vinyl
- Level: Main
- Area: 225 Square Feet
- Dimensions: 15 x 15
Kitchen
- Description: Luxury Vinyl
- Level: Main
- Area: 169 Square Feet
- Dimensions: 13 x 13
Laundry
- Description: Luxury Vinyl
- Level: Main
- Area: 42 Square Feet
- Dimensions: 6 x 7
Living room
- Description: Carpet
- Level: Basement
- Area: 600 Square Feet
- Dimensions: 24 x 25
Heating
- Forced Air
Cooling
- Central Air
Appliances
- Included: Gas Range, Dishwasher, Refrigerator, Washer, Dryer, Microwave
- Laundry: Washer/Dryer Hookup
Features
- Eat-in Kitchen, Open Floorplan, Pantry, Walk-In Closet(s)
- Windows: Window Coverings
- Basement: Partially Finished
- Has fireplace: Yes
- Fireplace features: Gas
Interior area
- Total structure area: 1,605
- Total interior livable area: 3,204 sqft
- Finished area above ground: 1,605
Property
Parking
- Total spaces: 3
- Parking features: Attached
- Attached garage spaces: 3
- Details: Attached
Features
- Levels: One
- Stories: 1
- Patio & porch: Deck
- Exterior features: Sprinkler System, Balcony
- Fencing: Fenced
- Has view: Yes
- View description: Hills
Lot
- Size: 9,293 Square Feet
- Features: Corner Lot, Paved, Curbs, Gutters, Sidewalks, Street Light, Alley, Fire Hydrant within 500 Feet
Details
- Parcel number: R8946421
- Zoning: RES
- Special conditions: Private Owner
Construction
Type & style
- Home type: SingleFamily
- Property subtype: Single Family Residence
Materials
- Frame
- Roof: Composition
Condition
- New construction: No
- Year built: 2018
Details
- Builder name: Horizon View
Utilities & green energy
- Electric: XCEL
- Gas: XCEL
- Sewer: Public Sewer
- Water: City
- Utilities for property: Natural Gas Available, Electricity Available
Community & HOA
Community
- Subdivision: The Ridge At Harmony Road
HOA
- Has HOA: No
Location
- Region: Windsor
Financial & listing details
- Price per square foot: $204/sqft
- Tax assessed value: $612,101
- Annual tax amount: $5,557
- Date on market: 4/25/2026
- Listing terms: Cash,Conventional,FHA,VA Loan
- Exclusions: Sellers Personal Property
- Electric utility on property: Yes
Price history
| Date | Event | Price |
|---|---|---|
| 5/20/2026 | Sold | $655,000+0.8%$204/sqft |
Source:  IRES as distributed by MLS GRID #1057491 Report a problem IRES as distributed by MLS GRID #1057491 Report a problem | ||
| 4/27/2026 | Pending sale | $649,900$203/sqft |
Source:  REcolorado as distributed by MLS GRID #IR1057491 Report a problem REcolorado as distributed by MLS GRID #IR1057491 Report a problem | ||
| 4/25/2026 | Listed for sale | $649,900+36.9%$203/sqft |
Source: IRES as distributed by MLS GRID #1057491 Report a problem | ||
| 12/26/2018 | Sold | $474,845$148/sqft |
Source: Public Record Report a problem | ||
Public tax history
| Year | Property taxes | Tax assessment |
|---|---|---|
| 2026 | $5,557 +2.7% | $37,460 -2.1% |
| 2025 | $5,409 +5.5% | $38,250 -5% |
| 2024 | $5,125 +18.7% | $40,260 -0.9% |
| 2023 | $4,319 +5.7% | $40,640 +34.8% |
| 2022 | $4,086 +6.6% | $30,140 -2.8% |
| 2021 | $3,834 | $31,010 +5.2% |
| 2020 | $3,834 +224.5% | $29,480 |
| 2019 | $1,181 -69% | $29,480 +230.5% |
| 2018 | $3,812 +222.6% | $8,920 +486.8% |
| 2017 | $1,181 | $1,520 |
Find assessor info on the county website
Neighborhood: 80550
Nearby homes
- $750,0005 bd4 ba3.9k sqft5468 Maidenhead Dr, Windsor, CO 80550Sold

- $884,4005 bd4 ba4.5k sqft5526 Maidenhead Dr, Windsor, CO 80550Off Market

- $588,0004 bd3 ba2.5k sqft5485 Maidenhead Dr, Windsor, CO 80550Off Market
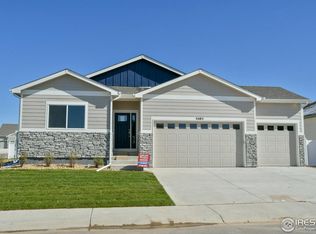
- $646,0005 bd3 ba3k sqft5442 Maidenhead Dr, Windsor, CO 80550Off Market
- $646,6005 bd3 ba3.2k sqft5463 Maidenhead Dr, Windsor, CO 80550Off Market
- $663,0003 bd3 ba2.2k sqft5973 Chantry Dr, Windsor, CO 80550Off Market
- $812,5004 bd3 ba4k sqft5532 Maidenhead Dr, Windsor, CO 80550Sold
- $696,5006 bd4 ba3.9k sqft5521 Maidenhead Dr, Windsor, CO 80550Off Market
Nearby schools
GreatSchools rating
- 6/10Grandview Elementary SchoolGrades: PK-5Distance: 3.3 mi
- 5/10Windsor Middle SchoolGrades: 6-8Distance: 3.9 mi
- 6/10Windsor High SchoolGrades: 9-12Distance: 3.7 mi
Schools provided by the listing agent
- Elementary: Range View
- Middle: Windsor
- High: Windsor
Source: IRES as distributed by MLS GRID. This data may not be complete. We recommend contacting the local school district to confirm school assignments for this home.
Get a cash offer in 3 minutes
Find out how much your home could sell for in as little as 3 minutes with a no-obligation cash offer.
Estimated market value
$654,900
Get a cash offer in 3 minutes
Find out how much your home could sell for in as little as 3 minutes with a no-obligation cash offer.
Estimated market value
$654,900
- Colorado
- Weld County
- Windsor
- 80550
- 5486 Maidenhead Dr
Nearby cities
Nearby zip codes
Other Windsor Topics
