Skip main navigation
Sold for $330,850
  • $330,850

    5486 Ocean Breeze Dr, Spring Hill, FL 34609

    4beds
    2,020sqft
    Single Family Residence
    Built in 2025
    6,250 Square Feet Lot
    $325,500 Zestimate®
    $164/sqft
    $2,301 Estimated rent

    Home value

    $325,500

    $290,000 - $368,000

    $2,301/mo

    Zestimate® history
    Loading
    Loading...

    Owner options

    List your home for rent

    $2,301/mo

    Rent Zestimate®

    Find your next renter with Zillow Rental Manager. Plus, with online applications, you can quickly screen prospective tenants – for free.

    Learn more

    $2,301/mo

    Rent Zestimate®

    Refinance and save

    $2,279/mo

    Est. payment

    Refinancing to a lower rate could help reduce your monthly payments and save thousands over the life of the loan.

    See today's rates

    $2,279/mo

    Est. payment

    Explore your selling options

    Work with a Zillow partner agent

    Leverage their expertise and Zillow's premium Showcase listings to get your home seen by more buyers.

    Get started

    List with your own agent

    Get your home in front of millions of buyers by listing it on Zillow.

    Learn how to do it

    Sell it yourself

    Take full control of how buyers see your home on Zillow by listing For Sale by Owner (FSBO).

    List your home

    What's special

    Truss covered patio
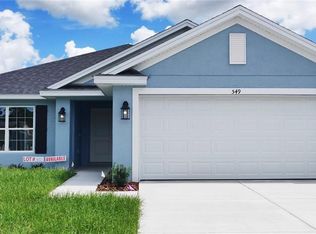
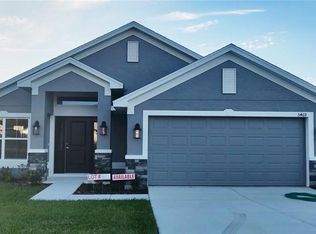
    Under Construction. Welcome to SUNSET LANDING! A gated community of only 75 homes and a Zen nature trail. This lovely 2020 square foot home is located on lot # 61. It has four bedrooms, two bathrooms and a 2-car garage. Upgrades include Granite countertops in kitchen and baths, ceramic tile everywhere except the bedrooms, brand new Stainless-Steel range, dishwasher and microwave, mini blinds in the rear door, white shaker cabinets with pull bars, separate tile shower with light in the primary bath and a 14' x 10' Truss covered patio! Incentive until 10/12/25 will include washer/dryer/fridge/blinds throughout the home and money to buy down the rate plus paid closing costs with one of our preferred lenders. Home is move in ready! This community is close enough to major shopping but far enough to enjoy the tranquility.

    Zillow last checked:

    Listing updated:

    Listing Provided by:

    Jane Borges 352-366-8484,

    ADAMS HOMES REALTY INC 352-592-7513,

    Mark Holmes 813-484-3226,

    ADAMS HOMES REALTY INC

    Bought with:

    Alfonso Cabrera, 3505727

    FLORIDAS A TEAM REALTY

    Source: Stellar MLS,MLS#: OM704232MLS LogoOriginating MLS: Ocala - Marion

    Facts & features

    Interior

    Bedrooms & bathrooms
    • Bedrooms: 4
    • Bathrooms: 2
    • Full bathrooms: 2
    Primary bedroom
    • Features: Walk-In Closet(s)
    • Level: First
    • Area: 187 Square Feet
    • Dimensions: 11x17
    Dining room
    • Level: First
    • Area: 143 Square Feet
    • Dimensions: 11x13
    Kitchen
    • Features: Granite Counters
    • Level: First
    Living room
    • Level: First
    • Area: 405 Square Feet
    • Dimensions: 15x27
    Heating
    • Electric
    Cooling
    • Central Air
    Appliances
    • Included: Dishwasher, Disposal, Electric Water Heater, Microwave, Range
    • Laundry: Electric Dryer Hookup, Inside, Washer Hookup
    Features
    • Crown Molding, High Ceilings, In Wall Pest System, Primary Bedroom Main Floor, Stone Counters, Thermostat, Vaulted Ceiling(s), Walk-In Closet(s)
    • Flooring: Carpet, Ceramic Tile
    • Windows: Blinds, Double Pane Windows, Low Emissivity Windows
    • Has fireplace: No
    Interior area
    • Total structure area: 2,420
    • Total interior livable area: 2,020 sqft

    Property

    Parking
    • Total spaces: 2
    • Parking features: Driveway
    • Attached garage spaces: 2
    • Has uncovered spaces: Yes
    Features
    • Levels: One
    • Stories: 1
    • Exterior features: Irrigation System, Lighting, Sidewalk
    Lot
    • Size: 6,250 sqft
    • Features: Landscaped, Sidewalk
    Details
    • Parcel number: R0422318363200000610
    • Zoning: PDP
    • Special conditions: None

    Construction

    Type & style
    • Home type: SingleFamily
    • Property subtype: Single Family Residence
    Materials
    • Block, Stucco
    • Foundation: Slab
    • Roof: Shingle
    Condition
    • Under Construction
    • New construction: Yes
    • Year built: 2025
    Details
    • Builder model: 2020 A
    • Builder name: Adams Homes

    Utilities & green energy

    • Sewer: Public Sewer
    • Water: Public
    • Utilities for property: Cable Available, Electricity Connected, Fire Hydrant, Phone Available, Sewer Connected, Street Lights, Water Connected
    Green energy
    • Energy efficient items: Appliances, HVAC, Roof, Thermostat, Windows

    Community & neighborhood

    Security
    • Security features: Gated Community
    Community
    • Community features: Gated Community - No Guard, Sidewalks
    Location
    • Region: Spring Hill
    • Subdivision: SUNSET LANDING

    HOA & financial

    HOA
    • Has HOA: Yes
    • HOA fee: $60 monthly
    • Amenities included: Gated, Trail(s)
    • Association name: Kim Johnson
    • Association phone: 727-816-9900
    Other fees
    • Pet fee: $0 monthly
    Other financial information
    • Total actual rent: 0

    Other

    Other facts
    • Listing terms: Cash,Conventional,FHA,VA Loan
    • Ownership: Fee Simple
    • Road surface type: Paved, Asphalt

    Price history

    DateEventPrice
    11/18/2025Sold$330,850-0.9%$164/sqft
    Source: Stellar MLS #OM704232 Report a problem
    10/11/2025Pending sale$333,850$165/sqft
    Source: Stellar MLS #OM704232 Report a problem
    10/4/2025Price change$333,850-1.7%$165/sqft
    Source: Stellar MLS #OM704232 Report a problem
    9/22/2025Price change$339,700+0.5%$168/sqft
    Source: Stellar MLS #OM704232 Report a problem
    9/15/2025Listed for sale$337,850$167/sqft
    Source: Stellar MLS #OM704232 Report a problem
    8/13/2025Pending sale$337,850$167/sqft
    Source: Stellar MLS #OM704232 Report a problem
    6/23/2025Listed for sale$337,850$167/sqft
    Source: Stellar MLS #OM704232 Report a problem

    Public tax history

    Tax history is unavailable.

    Neighborhood: 34609

    Nearby schools

    GreatSchools rating
    Schools provided by the listing agent
    • Elementary: Spring Hill Elementary
    • Middle: Powell Middle
    • High: Frank W Springstead

    Source: Stellar MLS. This data may not be complete. We recommend contacting the local school district to confirm school assignments for this home.

    Get a cash offer in 3 minutes
    Find out how much your home could sell for in as little as 3 minutes with a no-obligation cash offer.
    Estimated market value
    $325,500
    Get a cash offer in 3 minutes
    Find out how much your home could sell for in as little as 3 minutes with a no-obligation cash offer.
    Estimated market value
    $325,500