Tucked away at the end of a private cul-de-sac is an enchanting French country style estate that will captivate your imagination from the moment you pass through the stone piers and wind your way along a private & secluded limestone drive. Custom built with exacting standards and the highest grade building materials, this home features a first floor primary suite w/ gas fireplace, french doors leading to a private balcony, 2 WIC w/ organizers, and an opulent private full bath. Spacious kitchen w/ island and snack bar overlooks the breakfast nook surrounded by windows that allow you to soak in the beauty. Relax in the family room that bathes you in sunshine and has a cozy gas fireplace for those crisp fall nights. Formal dining room with service bar features 2 french doors opening to the covered front porch, perfect for entertaining. 2nd floor features (2) en-suite bedrooms and a 4th bedroom with french doors currently serving as a loft area with small kitchenette making a great space for long term guests. Spacious 1st floor laundry with ample room for hobbies & crafts. West entrance with covered front porch & private bath perfect for cleaning up from gardening or washing pets. 3 car attached garage measures 35X22X15 and has a separate private entrance to the walkout basement. Pole barn is exceptional and can accommodate your cars, cycles, & RV’s with a 31x47 footprint, 10' overhead door (car lift is excluded but negotiable) plus a 12' overhead door for high profile vehicles & a wood stove for hanging out with friends and family while you tinker. The mechanical components of this home are sophisticated and include a commercial Generac whole house generator, top of the line Anderson casement windows, 50 year shingles, dual zone HVAC plus radiant heat flooring on all tile floor surfaces, 400 amp electrical service, copper plumbing, and much more. The private and serene setting, the quality of craftsmanship, the features, and the low Salem TWP taxes with Ann Arbor schools sets this home apart.
Sold for $1,198,000
$1,198,000
5486 Pinecrest Estates Dr, Ann Arbor, MI 48105
4beds
3,408sqft
Single Family Residence
Built in 2004
5 Acres Lot
$1,204,600 Zestimate®
$352/sqft
$5,131 Estimated rent
Home value
$1,204,600
$1.06M - $1.36M
$5,131/mo
Zestimate® history
Owner options
List your home for rent
$5,131/mo
Rent Zestimate®
Find your next renter with Zillow Rental Manager. Plus, with online applications, you can quickly screen prospective tenants – for free.
$5,131/mo
Rent Zestimate®
Refinance and save
$7,252/mo
Est. payment
Refinancing to a lower rate could help reduce your monthly payments and save thousands over the life of the loan.
$7,252/mo
Est. payment
Explore your selling options
Work with a Zillow partner agent
Leverage their expertise and Zillow's premium Showcase listings to get your home seen by more buyers.
Get startedList with your own agent
Get your home in front of millions of buyers by listing it on Zillow.
Learn how to do itSell it yourself
Take full control of how buyers see your home on Zillow by listing For Sale by Owner (FSBO).
List your homeWhat's special
Zillow last checked:
Listing updated:
Listed by:
James C Chobot 248-468-1444,
National Realty Centers, Inc
Bought with:
Jeffrey Post, 6501358845
@properties Christie's Int'lAA
Source: Realcomp II,MLS#: 20240082578
Facts & features
Interior
Bedrooms & bathrooms
- Bedrooms: 4
- Bathrooms: 6
- Full bathrooms: 4
- 1/2 bathrooms: 2
Heating
- Forced Air, Natural Gas, Radiant, Zoned
Cooling
- Ceiling Fans, Central Air
Appliances
- Included: Built In Electric Oven, Bar Fridge, Convection Oven, Down Draft, Dishwasher, Disposal, Dryer, Electric Cooktop, Exhaust Fan, Free Standing Refrigerator, Humidifier, Ice Maker, Microwave, Stainless Steel Appliances, Washer, Warming Drawer, Water Purifier Owned, Water Softener Owned
- Laundry: Laundry Room
Features
- Entrance Foyer, ENERGYSTAR Qualified Light Fixtures, High Speed Internet, Programmable Thermostat, Sound System
- Windows: Energy Star Qualified Windows
- Basement: Full,Unfinished,Walk Out Access
- Has fireplace: Yes
- Fireplace features: Basement, Family Room, Gas, Master Bedroom
Interior area
- Total interior livable area: 3,408 sqft
- Finished area above ground: 3,408
Property
Parking
- Total spaces: 3.5
- Parking features: Threeand Half Car Garage, Attached, Circular Driveway, Electricityin Garage, Garage Door Opener, Oversized
- Attached garage spaces: 3.5
Features
- Levels: Two
- Stories: 2
- Entry location: GroundLevel
- Patio & porch: Covered, Deck, Patio, Porch, Terrace
- Exterior features: Balcony, Lighting, Permeable Paving
- Pool features: None
Lot
- Size: 5 Acres
- Dimensions: 230 x 763 x 366 x 782
Details
- Additional structures: Pole Barn, Sheds
- Parcel number: A00131100037
- Special conditions: Short Sale No,Standard
Construction
Type & style
- Home type: SingleFamily
- Architectural style: Country French
- Property subtype: Single Family Residence
Materials
- Brick, Stone
- Foundation: Basement, Poured, Sump Pump
Condition
- New construction: No
- Year built: 2004
Utilities & green energy
- Sewer: Septic Tank
- Water: Well
Community & HOA
HOA
- Has HOA: Yes
- HOA fee: $700 annually
Location
- Region: Ann Arbor
Financial & listing details
- Price per square foot: $352/sqft
- Tax assessed value: $311,773
- Annual tax amount: $10,248
- Date on market: 11/2/2024
- Cumulative days on market: 97 days
- Listing agreement: Exclusive Right To Sell
- Listing terms: Cash,Conventional
- Exclusions: Exclusion(s) Exist
Price history
| Date | Event | Price |
|---|---|---|
| 3/3/2025 | Sold | $1,198,000-7.5%$352/sqft |
Source:  Realcomp II #20240082578 Report a problem Realcomp II #20240082578 Report a problem | ||
| 2/20/2025 | Pending sale | $1,295,000$380/sqft |
Source: Realcomp II #20240082578 Report a problem | ||
| 11/26/2024 | Price change | $1,295,000-7.4%$380/sqft |
Source: Realcomp II #20240082578 Report a problem | ||
| 11/2/2024 | Listed for sale | $1,399,000+495.3%$411/sqft |
Source: Realcomp II #20240082578 Report a problem | ||
| 6/19/2003 | Sold | $235,000$69/sqft |
Source: Public Record Report a problem | ||
Public tax history
| Year | Property taxes | Tax assessment |
|---|---|---|
| 2025 | $10,795 | $504,500 +2.5% |
| 2024 | -- | $492,250 +2.7% |
| 2023 | -- | $479,150 +6.1% |
| 2022 | -- | $451,800 -1% |
| 2021 | -- | $456,200 +6.4% |
| 2020 | $9,050 | $428,700 +1.2% |
| 2019 | -- | $423,700 +28.5% |
| 2018 | -- | $329,700 -2.9% |
| 2017 | -- | $339,500 +28.7% |
| 2016 | -- | $263,709 +0.3% |
| 2015 | -- | $262,921 +3.2% |
| 2014 | -- | $254,706 |
| 2013 | -- | $254,706 +2.4% |
| 2012 | -- | $248,737 +2.7% |
| 2011 | -- | $242,198 +1.7% |
| 2010 | -- | $238,150 -26.3% |
| 2009 | -- | $323,226 +4.4% |
| 2008 | -- | $309,604 -3.4% |
| 2007 | -- | $320,594 -4.5% |
| 2005 | -- | $335,550 +306.7% |
| 2004 | -- | $82,500 +63.7% |
| 2003 | -- | $50,400 |
Find assessor info on the county website
Neighborhood: 48105
Nearby homes
- $884,600-- bd-- ba-- sqft5514 Pinecrest Estates Dr, Ann Arbor, MI 48105Off Market
- $981,5003 bd2 ba3.2k sqft5404 Pinecrest Estates Dr, Ann Arbor, MI 48105Off Market
- $1,147,2004 bd4 ba4.4k sqft5558 Pinecrest Estates Dr, Ann Arbor, MI 48105Off Market
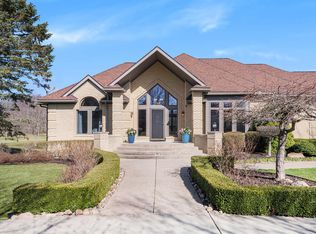
- $947,5004 bd4 ba3.3k sqft5467 Pinecrest Estates Dr, Ann Arbor, MI 48105Off Market
- $759,4002 bd2 ba2.5k sqft5443 Pinecrest Estates Dr, Ann Arbor, MI 48105Off Market
- $1,280,7005 bd6 ba6.4k sqft5491 Pinecrest Estates Dr, Ann Arbor, MI 48105Off Market
- $709,1005 bd4 ba3k sqft5515 Pinecrest Estates Dr, Ann Arbor, MI 48105Off Market
- $606,7003 bd4 ba1.7k sqft5567 Lost Oak Dr, Ann Arbor, MI 48105Off Market
Nearby schools
GreatSchools rating
- 8/10Logan Elementary SchoolGrades: K-5Distance: 4.3 mi
- 9/10Clague Middle SchoolGrades: 6-8Distance: 4.2 mi
- 8/10Huron High SchoolGrades: 9-12Distance: 5.8 mi
Get a cash offer in 3 minutes
Find out how much your home could sell for in as little as 3 minutes with a no-obligation cash offer.
Estimated market value
$1,204,600
Get a cash offer in 3 minutes
Find out how much your home could sell for in as little as 3 minutes with a no-obligation cash offer.
Estimated market value
$1,204,600
- Michigan
- Washtenaw County
- Ann Arbor
- 48105
- 5486 Pinecrest Estates Dr
Nearby cities
Nearby neighborhoods
Nearby zip codes
Other Ann Arbor Topics
