Welcome to this spacious 4-bedroom, 2.5-bath home, perfectly situated on a desirable corner lot with a fully fenced backyard. Located in a highly sought-after neighborhood, this home is zoned for Kickapoo High School and is within walking distance (3 blocks) of Cherokee Middle School!Inside, you'll find two separate living areas on the main level. One is a family room offering a cozy wood-burning fireplace, beautiful hardwood floors, and built-in bookshelves, creating the perfect space to relax or entertain with easy access to the back yard.The kitchen features a large walk-in pantry and French doors that open to the formal dining room, providing both convenience and charm.The primary suite includes a walk-in closet and an en suite bath with a walk-in shower. Three additional bedrooms and a full bathroom are also upstairs, offering plenty of space for family, guests, or a home office.Step outside to enjoy your morning coffee on the inviting covered front porch or fire up the grill and entertain on the back patio while overlooking the fully fenced backyard where your kids or pets can play. Additional highlights include main-level laundry and a backyard storage shed. Residents also have the option to join the neighborhood community pool and tennis courts.Don't miss your opportunity to see all this wonderful home has to offer in South Springfield!
Active
Price cut: $5.1K (9/14)
$279,900
5486 S Clay Avenue, Springfield, MO 65810
4beds
2,197sqft
Single Family Residence
Built in 1974
0.31 Acres Lot
$278,000 Zestimate®
$127/sqft
$-- HOA
What's special
Fully fenced backyardBackyard storage shedInviting covered front porchDesirable corner lotBeautiful hardwood floorsMain-level laundryBuilt-in bookshelves
- 77 days
- 1,184
- 104
Zillow last checked:
Listing updated:
Listed by:
Team Shackie 417-719-8684,
Baker Homes and Property Management LLC
Source: SOMOMLS as distributed by MLS GRID,MLS#: 60329305
Facts & features
Interior
Bedrooms & bathrooms
- Bedrooms: 4
- Bathrooms: 3
- Full bathrooms: 2
- 1/2 bathrooms: 1
Rooms
- Room types: Family Room, Pantry, Living Areas (2)
Heating
- Forced Air, Natural Gas
Cooling
- Central Air
Appliances
- Included: Dishwasher, Gas Water Heater, Free-Standing Electric Oven, Dryer, Washer, Microwave, Refrigerator, Disposal
- Laundry: Main Level, Laundry Room
Features
- Walk-in Shower, Laminate Counters, Walk-In Closet(s)
- Flooring: Carpet, Luxury Vinyl, Laminate, Hardwood
- Has basement: No
- Attic: Pull Down Stairs
- Has fireplace: Yes
- Fireplace features: Family Room, Brick, Wood Burning
Interior area
- Total structure area: 2,197
- Total interior livable area: 2,197 sqft
- Finished area above ground: 2,197
- Finished area below ground: 0
Property
Parking
- Total spaces: 2
- Parking features: Driveway, Garage Faces Side
- Attached garage spaces: 2
- Has uncovered spaces: Yes
Features
- Levels: Two
- Stories: 2
- Patio & porch: Patio, Covered, Front Porch
- Pool features: Community
- Fencing: Chain Link
Lot
- Size: 0.31 Acres
- Features: Corner Lot
Details
- Additional structures: Shed(s)
- Parcel number: 1824402012
Construction
Type & style
- Home type: SingleFamily
- Property subtype: Single Family Residence
Materials
- Vinyl Siding
- Foundation: Brick/Mortar
- Roof: Composition
Condition
- Year built: 1974
Utilities & green energy
- Sewer: Public Sewer
- Water: Public
Community & HOA
Community
- Subdivision: Cherokee Estates
Location
- Region: Springfield
Financial & listing details
- Price per square foot: $127/sqft
- Tax assessed value: $216,400
- Annual tax amount: $2,118
- Date on market: 7/20/2026
- Listing terms: Cash,VA Loan,FHA,Conventional
Estimated market value
$278,000
$264,000 - $292,000
$2,191/mo
Price history
| Date | Event | Price |
|---|---|---|
| 9/14/2026 | Price change | $279,900-1.8%$127/sqft |
Source:  SOMOMLS as distributed by MLS GRID #60329305 Report a problem SOMOMLS as distributed by MLS GRID #60329305 Report a problem | ||
| 8/30/2026 | Price change | $285,000-3.9%$130/sqft |
Source: SOMOMLS as distributed by MLS GRID #60329305 Report a problem | ||
| 8/18/2026 | Price change | $296,500-0.7%$135/sqft |
Source: SOMOMLS as distributed by MLS GRID #60329305 Report a problem | ||
| 7/20/2026 | Listed for sale | $298,500+24.9%$136/sqft |
Source: SOMOMLS as distributed by MLS GRID #60329305 Report a problem | ||
| 1/15/2024 | Sold | -- |
Source: SOMOMLS as distributed by MLS GRID #60251495 Report a problem | ||
| 12/14/2023 | Pending sale | $239,000$109/sqft |
Source: SOMOMLS as distributed by MLS GRID #60251495 Report a problem | ||
| 11/24/2023 | Price change | $239,000-4%$109/sqft |
Source: SOMOMLS as distributed by MLS GRID #60251495 Report a problem | ||
| 11/10/2023 | Price change | $249,000-3.9%$113/sqft |
Source: SOMOMLS as distributed by MLS GRID #60251495 Report a problem | ||
| 10/1/2023 | Price change | $259,000-4.8%$118/sqft |
Source: SOMOMLS as distributed by MLS GRID #60251495 Report a problem | ||
| 9/9/2023 | Listed for sale | $272,000+55.4%$124/sqft |
Source: SOMOMLS as distributed by MLS GRID #60251495 Report a problem | ||
| 1/19/2021 | Sold | -- |
Source: Agent Provided Report a problem | ||
| 12/19/2020 | Pending sale | $175,000$80/sqft |
Source: Pura Vida MO, LLC #60180101 Report a problem | ||
| 12/16/2020 | Listed for sale | $175,000+16.7%$80/sqft |
Source: Pura Vida MO, LLC #60180101 Report a problem | ||
| 10/12/2018 | Sold | -- |
Source: Agent Provided Report a problem | ||
| 8/28/2018 | Pending sale | $150,000$68/sqft |
Source: Keller Williams Realty #60115904 Report a problem | ||
| 8/7/2018 | Listed for sale | $150,000$68/sqft |
Source: Keller Williams #60115904 Report a problem | ||
Public tax history
| Year | Property taxes | Tax assessment |
|---|---|---|
| 2025 | $2,119 +1.1% | $41,120 +8.7% |
| 2024 | $2,096 +0.5% | $37,840 |
| 2023 | $2,085 +9.3% | $37,840 +6.6% |
| 2022 | $1,907 +0% | $35,490 |
| 2021 | $1,907 +5.4% | $35,490 +11.2% |
| 2020 | $1,809 +29.1% | $31,920 +25.7% |
| 2018 | $1,401 +7.6% | $25,400 +6.5% |
| 2017 | $1,303 | $23,840 |
| 2016 | $1,303 | $23,840 |
| 2015 | $1,303 +0.8% | $23,840 +12.7% |
| 2014 | $1,292 | $21,160 -2.7% |
| 2012 | -- | $21,750 |
| 2011 | -- | $21,750 +5.8% |
| 2010 | -- | $20,550 -5.7% |
| 2006 | $900 | $21,790 |
| 2005 | $900 +5.4% | $21,790 +7% |
| 2004 | $853 +0.4% | $20,370 |
| 2003 | $849 +1.6% | $20,370 |
| 2002 | $836 +11% | $20,370 |
| 2001 | $754 | $20,370 |
Find assessor info on the county website
Monthly payment
Est. payment
Payment breakdown
Explore the cost of this home by adjusting the details. Changes won't be saved.Climate risks
Neighborhood: 65810
Nearby schools
Schools provided by the listing agent
- Elementary: SGF-Disney
- Middle: SGF-Cherokee
- High: SGF-Kickapoo
Source: SOMOMLS as distributed by MLS GRID. This data may not be complete. We recommend contacting the local school district to confirm school assignments for this home.
Similar homes
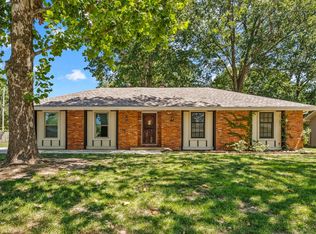
- $279,9004 bd2 ba2.3k sqft721 E Westchester Court, Springfield, MO 65810Active
 MLS ID #60327830, Jesse A Wiser, Wiser Living Realty LLC. SOMOMLS as distributed by MLS GRID
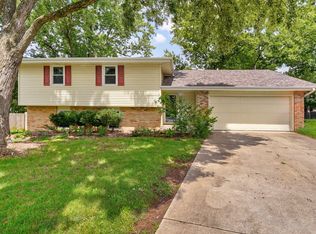
 - $242,5004 bd2 ba1.7k sqft5901 S Farm Road 157, Springfield, MO 65810Active
 MLS ID #60328011, Michelle Vivero, 1ST Choice Realty. SOMOMLS as distributed by MLS GRID
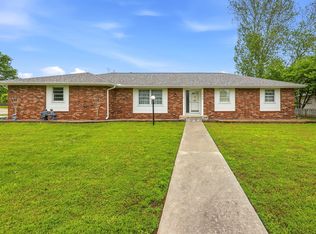
 - $280,0004 bd2 ba2k sqft2799 W Camino Alto Street, Springfield, MO 65810Active
 MLS ID #60324466, Holt Homes Group, Keller Williams Local. SOMOMLS as distributed by MLS GRID
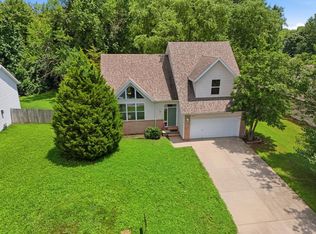
 - $339,9004 bd3 ba2.3k sqft5646 S Jefferson Avenue, Springfield, MO 65810Active
 MLS ID #60328814, Laurel Bryant, Murney Associates - Primrose. SOMOMLS as distributed by MLS GRID
 - $319,9003 bd2 ba1.6k sqft5632 S Newton Avenue, Springfield, MO 65810ActiveMLS ID #60328122, Liza McLean, The Firm Real Estate, LLC. SOMOMLS as distributed by MLS GRID
- $349,9003 bd3 ba2.5k sqft4951 S Palmer Avenue, Springfield, MO 65804ActiveMLS ID #60335360, Langston Group, Murney Associates - Primrose. SOMOMLS as distributed by MLS GRID
- $314,9003 bd2 ba1.8k sqft4668 S Warren Road, Springfield, MO 65810ActiveMLS ID #60334331, Ogden Bolin Real Estate Group, Murney Associates - Nixa. SOMOMLS as distributed by MLS GRID
- $264,9003 bd2 ba1.7k sqft616 W Sylvania Street, Springfield, MO 65807ActiveMLS ID #60328987, Team Serrano, Assist 2 Sell. SOMOMLS as distributed by MLS GRID
- $309,0003 bd2 ba1.7k sqft915 Breann Court, Nixa, MO 65714ActiveMLS ID #60335354, Kelly Baker, Keller Williams Local. SOMOMLS as distributed by MLS GRID
- $329,0004 bd3 ba2.3k sqft3690 W Erie Street, Springfield, MO 65807ActiveMLS ID #60327561, Jessica L. Hunt, Everett Real Estate, LLC. SOMOMLS as distributed by MLS GRID
- $264,0003 bd2 ba1.4k sqft4414 W 3rd Street, Battlefield, MO 65619ActiveMLS ID #60335464, Carolyn Boss, Keller Williams Tri-Lakes. SOMOMLS as distributed by MLS GRID
- $272,0003 bd2 ba1.9k sqft2042 S Holland Avenue, Springfield, MO 65807ActiveMLS ID #60333143, Stephen Thomas, Alpha Realty MO, LLC. SOMOMLS as distributed by MLS GRID
- $299,9004 bd3 ba2k sqft3619 W El Castile Street, Springfield, MO 65807ActiveMLS ID #60331682, Douglas A Andrews, Century Realty, SIQ, Inc.. SOMOMLS as distributed by MLS GRID
- $359,9003 bd3 ba2.8k sqft345 E Lafayette Street, Springfield, MO 65810ActiveMLS ID #60331143, Tammy Upton, Murney Associates - Primrose. SOMOMLS as distributed by MLS GRID
- $289,9994 bd3 ba2.3k sqft970 Creekside Place, Nixa, MO 65714ActiveMLS ID #60331277, Storm Price, Murney Associates - Primrose. SOMOMLS as distributed by MLS GRID
- $289,9004 bd2 ba1.6k sqft2841 E Normandy Street, Springfield, MO 65804ActiveMLS ID #60327425, Dee J Houser, Murney Associates - Primrose. SOMOMLS as distributed by MLS GRID
- $345,9004 bd3 ba2.9k sqft3821 W Lark Street, Springfield, MO 65810ActiveMLS ID #60333583, Zachary Albers, Albers Real Estate Group. SOMOMLS as distributed by MLS GRID
- $279,9003 bd2 ba1.5k sqft2003 E Rosebrier Street, Springfield, MO 65804ActiveMLS ID #60327565, Jim L Colton, Murney Associates - Primrose. SOMOMLS as distributed by MLS GRID
- $249,9003 bd2 ba1.6k sqft782 W Deerfield Street, Springfield, MO 65807ActiveMLS ID #60331593, 417 Sister Team, Sturdy Real Estate. SOMOMLS as distributed by MLS GRID
