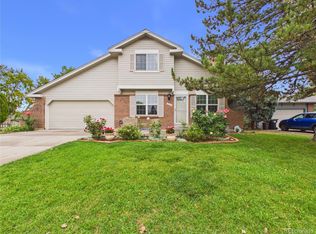
Welcome home to this fantastic Littleton property where comfort, space and Colorado living come together beautifully! Situated on almost a third of an acre lot. This inviting home offers an exceptional combination of indoor living space, incredible outdoor amenities and a location that puts you close to it all. Inside, you’ll find a comfortable and versatile floor plan featuring multiple living areas and plenty of space to gather, relax and entertain. The finished basement provides even more flexibility for a recreation room, home office, workout space, or teen space. But the real magic happens outside! Step onto the amazing covered back patio, designed for year round enjoyment and entertaining. Relax in the hot tub after a long day, gather with friends and family, or kick back and watch the included flat-screen TV while enjoying your private outdoor space. The oversized lot offers plenty of room to entertain, play, garden or simply enjoy having room to breathe. Gardening enthusiasts will love the large planting shed, greenhouse and multiple established gardening beds, creating the perfect setting to grow flowers, herbs, vegetables and more. For those who need extra parking, this property offers two separate RV parking areas one in the backyard and another along the side of the home. There is truly room for all your Colorado toys, hobbies and outdoor pursuits. The location is just as impressive. You’re super close to Trader Joe’s, fantastic restaurants and coffee shops, making everyday errands and weekend outings incredibly convenient. Outdoor enthusiasts will love being just minutes from Red Rocks, with easy highway access for quick trips into the mountains or downtown Denver.
For sale
$599,900
5486 S Simms Way, Littleton, CO 80127
4beds
2,114sqft
Single Family Residence
Built in 1985
0.29 Acres Lot
$593,500 Zestimate®
$284/sqft
$-- HOA
What's special
- 3 days
- 1,107
- 114
Zillow last checked:
Listing updated:
Listed by:
Courtney Olson 303-868-4047 courtney@callthecoregroup.com,
Real Broker, LLC DBA Real
Source: REcolorado as distributed by MLS GRID,MLS#: 3111768
Facts & features
Interior
Bedrooms & bathrooms
- Bedrooms: 4
- Bathrooms: 3
- Full bathrooms: 2
- 3/4 bathrooms: 1
Bedroom
- Description: Vaulted Ceilings
- Level: Upper
Bedroom
- Description: Vaulted Ceilings
- Features: Primary Suite
- Level: Upper
Bedroom
- Level: Lower
Bedroom
- Description: Could Also Be Used As Home Theater, Or Second Family Room
- Level: Basement
Bathroom
- Description: Updated, Tiled Floor And Shower Surround
- Features: En Suite Bathroom
- Level: Upper
Bathroom
- Description: Updated
- Level: Upper
Bathroom
- Description: Updated
- Level: Lower
Dining room
- Level: Main
Family room
- Level: Lower
Kitchen
- Description: Stainless Appliances
- Level: Main
Laundry
- Description: Washer And Dryer Included
- Level: Lower
Living room
- Level: Main
Utility room
- Level: Basement
Heating
- Forced Air
Cooling
- Evaporative Cooling
Appliances
- Included: Dishwasher, Disposal, Dryer, Gas Water Heater, Oven, Range, Range Hood, Refrigerator, Washer
- Laundry: In Unit
Features
- Ceiling Fan(s), Granite Counters, High Ceilings, Primary Suite, Smoke Free, Solid Surface Counters, Vaulted Ceiling(s)
- Flooring: Carpet, Tile
- Windows: Double Pane Windows, Window Coverings
- Basement: Finished
- Number of fireplaces: 1
- Fireplace features: Living Room
Interior area
- Total structure area: 2,114
- Total interior livable area: 2,114 sqft
- Finished area above ground: 1,607
- Finished area below ground: 507
Video & virtual tour
Property
Parking
- Total spaces: 4
- Parking features: Concrete, Exterior Access Door, Lighted, Storage
- Attached garage spaces: 2
- Details: RV Spaces: 2
Features
- Levels: Multi/Split
- Patio & porch: Covered, Front Porch, Patio
- Exterior features: Garden, Lighting, Private Yard, Rain Gutters
- Has spa: Yes
- Spa features: Heated
- Fencing: Full
Lot
- Size: 0.29 Acres
- Features: Corner Lot, Irrigated, Landscaped, Level, Many Trees, Near Public Transit, Sprinklers In Front, Sprinklers In Rear
Details
- Parcel number: 163007
- Zoning: P-D
- Special conditions: Standard
Construction
Type & style
- Home type: SingleFamily
- Architectural style: Contemporary
- Property subtype: Single Family Residence
Materials
- Frame, Wood Siding
- Foundation: Slab
- Roof: Composition
Condition
- Year built: 1985
Utilities & green energy
- Electric: 110V
- Sewer: Public Sewer
- Water: Public
- Utilities for property: Cable Available, Electricity Connected, Natural Gas Connected, Phone Available
Community & HOA
Community
- Security: Smoke Detector(s)
- Subdivision: Country West
HOA
- Has HOA: No
Location
- Region: Littleton
Financial & listing details
- Price per square foot: $284/sqft
- Tax assessed value: $597,975
- Annual tax amount: $3,967
- Date on market: 9/29/2026
- Listing terms: Cash,Conventional,FHA,VA Loan
- Exclusions: Sellers Personal Possessions
- Ownership: Individual
- Electric utility on property: Yes
- Road surface type: Paved
Estimated market value
$593,500
$564,000 - $623,000
$2,845/mo
Price history
| Date | Event | Price |
|---|---|---|
| 9/29/2026 | Listed for sale | $599,900+138.1%$284/sqft |
Source:  REcolorado as distributed by MLS GRID #3111768 Report a problem REcolorado as distributed by MLS GRID #3111768 Report a problem | ||
| 7/26/2005 | Sold | $252,000$119/sqft |
Source: Public Record Report a problem | ||
Public tax history
| Year | Property taxes | Tax assessment |
|---|---|---|
| 2025 | $3,534 +0.3% | $37,374 +5.7% |
| 2024 | $3,524 +15.9% | $35,347 |
| 2023 | $3,040 -1.2% | $35,347 +18.3% |
| 2022 | $3,076 +5.6% | $29,879 -2.8% |
| 2021 | $2,912 | $30,739 +5.3% |
| 2020 | $2,912 +1.1% | $29,182 |
| 2019 | $2,882 +16.9% | $29,182 +20.9% |
| 2018 | $2,465 | $24,128 |
| 2017 | $2,465 +14.1% | $24,128 +9.4% |
| 2016 | $2,161 | $22,045 |
| 2015 | $2,161 +10.9% | $22,045 +16.8% |
| 2014 | $1,949 -0.9% | $18,873 |
| 2013 | $1,966 +1.9% | $18,873 -1.8% |
| 2012 | $1,930 +3.1% | $19,220 |
| 2011 | $1,871 +0.1% | $19,220 +2.5% |
| 2010 | $1,870 -3.9% | $18,750 |
| 2009 | $1,946 +0.4% | $18,750 -3.6% |
| 2008 | $1,939 0% | $19,450 |
| 2007 | $1,939 +2.3% | $19,450 +1.3% |
| 2006 | $1,896 +4.3% | $19,200 +6.7% |
| 2005 | $1,817 +8% | $18,000 |
| 2004 | $1,682 +1% | $18,000 |
| 2003 | $1,664 +1.6% | $18,000 +2.5% |
| 2002 | $1,638 +12.9% | $17,560 +24% |
| 2001 | $1,450 +4% | $14,160 |
| 2000 | $1,394 | $14,160 |
Find assessor info on the county website
Monthly payment
Est. payment
Payment breakdown
Explore the cost of this home by adjusting the details. Changes won't be saved.Climate risks
Neighborhood: 80127
Nearby schools
Schools provided by the listing agent
- Elementary: Mount Carbon
- Middle: Summit Ridge
- High: Dakota Ridge
- District: Jefferson County R-1
Source: REcolorado as distributed by MLS GRID. This data may not be complete. We recommend contacting the local school district to confirm school assignments for this home.

Similar homes
- $560,0004 bd3 ba2.3k sqft5627 S SIMMS Way, Littleton, CO 80127For Sale

 MLS ID #2777517, Mark Boucher, Your Castle Realty LLC. REcolorado as distributed by MLS GRID
 - $--4 bd3 ba2.2k sqft11712 W Prentice Pl, Littleton, CO 80127Auction
 Auction.com 2
 - $575,0004 bd3 ba2.2k sqft6414 S Lee Court, Littleton, CO 80127For Sale
 MLS ID #5467860, Angel Pedemonte, Megastar Realty. REcolorado as distributed by MLS GRID
 - $674,9003 bd4 ba2.8k sqft5582 S Taft Street, Littleton, CO 80127For Sale
 MLS ID #7660340, Carrie Hill, Rocky Mountain Real Estate Inc. REcolorado as distributed by MLS GRID
 - $600,0004 bd2 ba1.8k sqft11210 W Powers Avenue, Littleton, CO 80127For SaleMLS ID #3164287, Erika Roberg, Coldwell Banker Realty 44. REcolorado as distributed by MLS GRID
- $725,0004 bd3 ba3k sqft12206 W Crestline Drive, Littleton, CO 80127For SaleMLS ID #5259504, Jay Longmire, RE/MAX Professionals. REcolorado as distributed by MLS GRID
- $599,0003 bd3 ba1.8k sqft12668 W Prentice Drive, Littleton, CO 80127For SaleMLS ID #2921043, Crystal Lockhart, RE/MAX Professionals. REcolorado as distributed by MLS GRID
- $685,0004 bd4 ba3k sqft6540 S Simms Way, Littleton, CO 80127For SaleMLS ID #6065768, Kevin Nydam, Compass - Denver. REcolorado as distributed by MLS GRID
- $605,0004 bd3 ba1.8k sqft12680 W Crestline Drive, Littleton, CO 80127For SaleMLS ID #6603309, Annie Foushee, Redfin Corporation. REcolorado as distributed by MLS GRID
- $637,0004 bd4 ba2.3k sqft5369 S Xenophon Way, Littleton, CO 80127For SaleMLS ID #6218337, Judith A Pfeifer, RE/MAX Momentum. REcolorado as distributed by MLS GRID
- $555,5004 bd2 ba1.8k sqft5600 S Queen Street, Littleton, CO 80127For SaleMLS ID #3381597, Chris Hartsfield, eXp Realty, LLC. REcolorado as distributed by MLS GRID
- $568,5005 bd2 ba2.2k sqft5695 S Routt Street, Littleton, CO 80127For SaleMLS ID #3529673, 'Theresa' Hoa Nguyen, Sunrise Realty & Financing LLC. REcolorado as distributed by MLS GRID
- $569,9003 bd3 ba1.8k sqft9428 W Brittany Avenue, Littleton, CO 80123For SaleMLS ID #6149725, Josh Vought, Fathom Realty Colorado LLC. REcolorado as distributed by MLS GRID
- $639,9004 bd4 ba2.2k sqft12297 W Chenango Drive, Morrison, CO 80465For SaleMLS ID #8794466, Brian Grace, Market Masters Real Estate. REcolorado as distributed by MLS GRID
- $615,0003 bd3 ba2.4k sqft4935 S Routt Street, Littleton, CO 80127For SaleMLS ID #4626372, Jason Rossi, Madison & Company Properties. REcolorado as distributed by MLS GRID
- $640,0005 bd4 ba2.4k sqft11757 W Berry Avenue, Littleton, CO 80127For SaleMLS ID #5102365, Cole Weaver, VeryNiceHomes.com. REcolorado as distributed by MLS GRID
- $625,0004 bd4 ba2.8k sqft11741 W Belmont Place, Littleton, CO 80127For SaleMLS ID #7655440, Renae Luoma, RE/MAX Professionals. REcolorado as distributed by MLS GRID
- $585,0004 bd2 ba1.7k sqft4494 S Alkire Street, Morrison, CO 80465For SaleMLS ID #3093181, Brett Lempe, LIV Sotheby's International Realty. REcolorado as distributed by MLS GRID
- $565,0003 bd2 ba1.4k sqft4879 S Johnson Street, Denver, CO 80123For SaleMLS ID #6236385, Bailey Orcutt, eXp Realty, LLC. REcolorado as distributed by MLS GRID
- $629,9505 bd4 ba2.6k sqft5514 S Zang Street, Littleton, CO 80127For SaleMLS ID #8860968, Ella Romig, Brokers Guild Real Estate. REcolorado as distributed by MLS GRID
