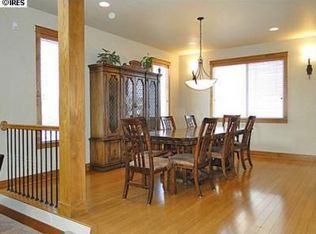
Stunning 6 bedroom 5 bathroom home with a three car garage in the sought-after Highland Meadows neighborhood with a large beautifully landscaped yard backing to open space. This home has all the features you are looking for in a prestigious home. The first floor has a large open floor plan with hardwood floors throughout and includes a large updated kitchen, a family room with a vaulted ceiling, a fireplace, formal dining room, office and laundry room. Enjoy retreating to the main floor primary bedroom with a fireplace to warm you up on those cold winter nights and a five piece ensuite bathroom. Upstairs you will find a loft and three spacious bedrooms and two bathrooms including a secondary bedroom that has an ensuite bathroom. The basement is perfect for entertaining, guests or just enjoying time with family or friends including a wet bar with full size appliances, large game room with a fireplace, two bedrooms and a bathroom. The basement also has a separate entrance with a mud room and an additional laundry room. Also included newer furnace, AC and water heater. The almost half acre backyard with multiple patios is perfect for entertaining and enjoying the beautiful Colorado weather. The home is located in Poudre School District. Living in the Highland Meadows community gives you the opportunity for optional golf, pool and tennis memberships.
Sold for $1,070,000
$1,070,000
5486 Trade Wind Drive, Windsor, CO 80528
6beds
5,199sqft
Single Family Residence
Built in 2004
0.43 Acres Lot
$1,068,600 Zestimate®
$206/sqft
$4,553 Estimated rent
Home value
$1,068,600
$1.02M - $1.12M
$4,553/mo
Zestimate® history
Owner options
List your home for rent
$4,553/mo
Rent Zestimate®
Find your next renter with Zillow Rental Manager. Plus, with online applications, you can quickly screen prospective tenants – for free.
$4,553/mo
Rent Zestimate®
Refinance and save
$5,537/mo
Est. payment
Refinancing to a lower rate could help reduce your monthly payments and save thousands over the life of the loan.
$5,537/mo
Est. payment
Explore your selling options
Work with a Zillow partner agent
Leverage their expertise and Zillow's premium Showcase listings to get your home seen by more buyers.
Get startedList with your own agent
Get your home in front of millions of buyers by listing it on Zillow.
Learn how to do itSell it yourself
Take full control of how buyers see your home on Zillow by listing For Sale by Owner (FSBO).
List your homeWhat's special
Zillow last checked:
Listing updated:
Listed by:
Rhonda Bliss-Matthews 303-725-5453 RHONDABLISS@COMCAST.NET,
HomeSmart Realty,
Bryce Matthews 303-522-2170,
HomeSmart Realty
Bought with:
Joe Seehusen, 100054200
Compass - Denver
Source: REcolorado as distributed by MLS GRID,MLS#: 9774656
Facts & features
Interior
Bedrooms & bathrooms
- Bedrooms: 6
- Bathrooms: 5
- Full bathrooms: 4
- 1/2 bathrooms: 1
- Main level bathrooms: 2
- Main level bedrooms: 1
Bedroom
- Description: Fireplace
- Level: Main
Bedroom
- Level: Upper
Bedroom
- Level: Upper
Bedroom
- Level: Upper
Bedroom
- Level: Basement
Bedroom
- Level: Basement
Bathroom
- Description: Separate Tub & Shower
- Level: Main
Bathroom
- Level: Main
Bathroom
- Level: Upper
Bathroom
- Level: Upper
Bathroom
- Level: Basement
Dining room
- Description: Accent Wall
- Level: Main
Game room
- Description: Fireplace & Wet Bar
- Level: Basement
Great room
- Description: Fireplace
- Level: Main
Kitchen
- Description: Panty, Quartz Counters
- Level: Main
Laundry
- Description: Utility Sink
- Level: Main
Laundry
- Description: Additional Laundry Room
- Level: Basement
Loft
- Level: Upper
Mud room
- Description: With Separate Entrance From Outside
- Level: Basement
Office
- Description: French Doors, Fireplace, Built In Cabinets
- Level: Main
Heating
- Forced Air
Cooling
- Central Air
Features
- Basement: Finished
Interior area
- Total structure area: 5,199
- Total interior livable area: 5,199 sqft
- Finished area above ground: 3,303
- Finished area below ground: 1,288
Property
Parking
- Total spaces: 3
- Parking features: Garage - Attached
- Attached garage spaces: 3
Features
- Levels: Two
- Stories: 2
- Patio & porch: Patio
- Fencing: Full
Lot
- Size: 0.43 Acres
- Features: Cul-De-Sac, Landscaped, Sprinklers In Front, Sprinklers In Rear
Details
- Parcel number: R1619419
- Special conditions: Standard
Construction
Type & style
- Home type: SingleFamily
- Property subtype: Single Family Residence
Materials
- Frame, Stucco
Condition
- Updated/Remodeled
- Year built: 2004
Utilities & green energy
- Sewer: Public Sewer
- Water: Public
Community & HOA
Community
- Subdivision: Highland Meadows
HOA
- Has HOA: Yes
- HOA fee: $550 annually
- HOA name: Highland Meadows
- HOA phone: 970-494-0509
Location
- Region: Windsor
Financial & listing details
- Price per square foot: $206/sqft
- Tax assessed value: $939,300
- Annual tax amount: $6,584
- Date on market: 2/21/2026
- Listing terms: Cash,Conventional,FHA,Jumbo,VA Loan
- Exclusions: Seller Personal Items
- Ownership: Individual
- Road surface type: Paved
Price history
| Date | Event | Price |
|---|---|---|
| 3/9/2026 | Sold | $1,070,000+1.9%$206/sqft |
Source:  REcolorado as distributed by MLS GRID #9774656 Report a problem REcolorado as distributed by MLS GRID #9774656 Report a problem | ||
| 2/25/2026 | Pending sale | $1,050,000$202/sqft |
Source: REcolorado as distributed by MLS GRID #9774656 Report a problem | ||
| 2/21/2026 | Listed for sale | $1,050,000+11.1%$202/sqft |
Source: REcolorado as distributed by MLS GRID #9774656 Report a problem | ||
| 12/23/2021 | Sold | $945,000-0.5%$182/sqft |
Source:  IRES as distributed by MLS GRID #955581 Report a problem IRES as distributed by MLS GRID #955581 Report a problem | ||
| 11/23/2021 | Pending sale | $950,000+98.5%$183/sqft |
Source: IRES as distributed by MLS GRID #955581 Report a problem | ||
| 10/19/2004 | Sold | $478,479+450%$92/sqft |
Source: Public Record Report a problem | ||
| 3/5/2004 | Sold | $87,000$17/sqft |
Source: Public Record Report a problem | ||
Public tax history
| Year | Property taxes | Tax assessment |
|---|---|---|
| 2025 | $6,589 +0.1% | $58,707 -9% |
| 2024 | $6,584 +24.8% | $64,535 -1% |
| 2023 | $5,277 -1% | $65,161 +32% |
| 2022 | $5,332 +2.6% | $49,366 -2.8% |
| 2021 | $5,195 -0.4% | $50,787 +3.5% |
| 2020 | $5,214 +16.4% | $49,078 -0.7% |
| 2019 | $4,479 | $49,421 +13.6% |
| 2018 | $4,479 | $43,517 |
| 2017 | $4,479 +0.2% | $43,517 +5.2% |
| 2016 | $4,472 +5.9% | $41,368 0% |
| 2015 | $4,223 +9.2% | $41,370 +10.5% |
| 2014 | $3,868 | $37,450 |
| 2013 | -- | $37,450 +6.7% |
| 2012 | -- | $35,110 |
| 2011 | -- | $35,110 +0.5% |
| 2010 | -- | $34,950 |
| 2009 | -- | $34,950 -12.8% |
| 2008 | -- | $40,100 |
| 2007 | -- | $40,100 +20% |
| 2006 | -- | $33,430 |
| 2005 | -- | $33,430 +105.5% |
| 2004 | -- | $16,270 |
Find assessor info on the county website
Neighborhood: 80528
Nearby homes
- $---- bd-- ba-- sqft5486 Trade Wind Dr, Fort Collins, CO 80528Off Market
- $1,072,7005 bd4 ba4.6k sqft5494 Trade Wind Dr, Windsor, CO 80550Off Market

- $1,068,0005 bd4 ba4.6k sqft5494 Trade Wind Dr, Windsor, CO 80528Off Market

- $932,0004 bd3 ba5k sqft5478 Trade Wind Dr, Windsor, CO 80528Off Market
- $1,130,1006 bd5 ba4.9k sqft5485 Hunter Ct, Windsor, CO 80528Off Market
- $991,8006 bd5 ba4.8k sqft5462 Trade Wind Dr, Windsor, CO 80528Off Market
- $925,5005 bd4 ba3.1k sqft5482 Hunter Ct, Windsor, CO 80528Off Market
- $1,092,5004 bd4 ba4.8k sqft5858 Highland Hills Cir, Fort Collins, CO 80528Sold
Nearby schools
GreatSchools rating
- 7/10Bamford Elementary SchoolGrades: PK-5Distance: 1 mi
- 5/10Timnath Middle-High SchoolGrades: 6-12Distance: 6.7 mi
Schools provided by the listing agent
- Elementary: Bamford
- Middle: Preston
- High: Fossil Ridge
- District: Poudre R-1
Source: REcolorado as distributed by MLS GRID. This data may not be complete. We recommend contacting the local school district to confirm school assignments for this home.
Get a cash offer in 3 minutes
Find out how much your home could sell for in as little as 3 minutes with a no-obligation cash offer.
Estimated market value
$1,068,600
Get a cash offer in 3 minutes
Find out how much your home could sell for in as little as 3 minutes with a no-obligation cash offer.
Estimated market value
$1,068,600
- Colorado
- Larimer County
- Windsor
- 80528
- 5486 Trade Wind Drive
Nearby cities
Nearby zip codes
Other Windsor Topics
