Skip main navigation
Sold for $2,425,000
  • Listing Provided by: Windermere Real Estate
    Bought with: Windermere Real Estate
    $2,425,000

    54860 Apollo Ct, La Quinta, CA 92253

    4beds
    4,154sqft
    Single Family Residence
    Built in 2018
    0.46 Acres Lot
    $2,305,200 Zestimate®
    $584/sqft
    $10,477 Estimated rent

    Home value

    $2,305,200

    $2.07M - $2.56M

    $10,477/mo

    Zestimate® history
    Loading
    Loading...

    Owner options

    List your home for rent

    $10,477/mo

    Rent Zestimate®

    Find your next renter with Zillow Rental Manager. Plus, with online applications, you can quickly screen prospective tenants – for free.

    Learn more

    $10,477/mo

    Rent Zestimate®

    Refinance and save

    $15,782/mo

    Est. payment

    Refinancing to a lower rate could help reduce your monthly payments and save thousands over the life of the loan.

    See today's rates

    $15,782/mo

    Est. payment

    Explore your selling options

    Work with a Zillow partner agent

    Leverage their expertise and Zillow's premium Showcase listings to get your home seen by more buyers.

    Get started

    List with your own agent

    Get your home in front of millions of buyers by listing it on Zillow.

    Learn how to do it

    Sell it yourself

    Take full control of how buyers see your home on Zillow by listing For Sale by Owner (FSBO).

    List your home

    What's special

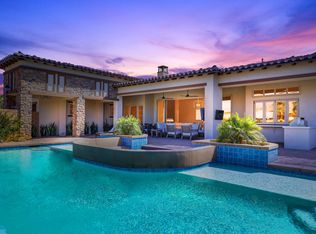
    Step into the epitome of elegance with this stunning Griffin Ranch home, where luxury and functionality harmonize. Spanning over 4,150 sq. ft., this home boasts 4 bedrooms and 4.5 baths, delivering an unparalleled living experience. The expansive outdoor retreat is a true showstopper. Relax and entertain with ease on the paved patio, complemented by a sparkling pool featuring cascading waterfalls, a bubbling spa and a shade structure housing a barbecue and custom dining table. Marvel at the breathtaking west mountain views, surrounded by vibrant desert landscaping and low-maintenance sports turf that enhances the home's effortless beauty. Inside, the grand great room impresses with 12-foot ceilings, a media wall, electric shades and a telescoping wall of windows that seamlessly open to the patio. The open kitchen boasts Thermador appliances, quartz countertops and a sleek pass-through window to the outdoors. Two main bedroom suites offer luxury and privacy, each with double vanities, soaking tubs, custom walk-in showers and spacious closets. Two additional guest rooms feature ensuite baths and walk-in closets. A versatile bonus/media room with sliding glass doors opens to a second patio, adding flexibility to the layout. The three-car garage includes a Tesla charger, epoxy floors and storage. Smart home features, managed via Google Home, control lighting, Sonos sound, pool functions and more for ultimate convenience. Schedule your viewing today! It won't disappoint!

    Zillow last checked:

    Listing updated:

    Listing Provided by:

    Maureen Ann Byrne DRE #01375354 760-567-5097,

    Windermere Real Estate

    Bought with:

    Maureen Ann Byrne, DRE #01375354

    Windermere Real Estate

    Source: CRMLS,MLS#: 219120870DAMLS LogoOriginating MLS: California Desert AOR & Palm Springs AOR

    Facts & features

    Interior

    Bedrooms & bathrooms
    • Bedrooms: 4
    • Bathrooms: 5
    • Full bathrooms: 4
    • 1/2 bathrooms: 1
    Primary bedroom
    • Features: Multiple Primary Suites
    Bathroom
    • Features: Linen Closet, Vanity
    Kitchen
    • Features: Kitchen Island, Quartz Counters
    Other
    • Features: Walk-In Closet(s)
    Pantry
    • Features: Walk-In Pantry
    Heating
    • Central
    Cooling
    • Central Air
    Appliances
    • Included: Convection Oven, Dishwasher, Gas Cooktop, Disposal, Microwave, Refrigerator
    • Laundry: Laundry Room
    Features
    • Wet Bar, Breakfast Bar, Separate/Formal Dining Room, Furnished, High Ceilings, Open Floorplan, Smart Home, Multiple Primary Suites, Walk-In Pantry, Walk-In Closet(s)
    • Flooring: Carpet, Tile
    • Windows: Blinds
    • Has fireplace: Yes
    • Fireplace features: Decorative, Gas, Outside, See Remarks
    • Furnished: Yes
    Interior area
    • Total interior livable area: 4,154 sqft

    Property

    Parking
    • Total spaces: 3
    • Parking features: Garage, Other, Tandem
    • Attached garage spaces: 3
    Features
    • Levels: One
    • Stories: 1
    • Patio & porch: Brick
    • Exterior features: Barbecue, Fire Pit
    • Has private pool: Yes
    • Pool features: Electric Heat, Pebble, Private, Salt Water
    • Spa features: Heated, Private
    • Has view: Yes
    • View description: Mountain(s), Panoramic, Pool
    Lot
    • Size: 0.46 Acres
    • Features: Drip Irrigation/Bubblers, Planned Unit Development
    Details
    • Parcel number: 780150027
    • Special conditions: Standard

    Construction

    Type & style
    • Home type: SingleFamily
    • Architectural style: Contemporary
    • Property subtype: Single Family Residence
    Condition
    • New construction: No
    • Year built: 2018
    Details
    • Builder model: Plan 5

    Utilities & green energy

    • Electric: 220 Volts in Laundry

    Community & neighborhood

    Security
    • Security features: Gated Community
    Community
    • Community features: Gated
    Location
    • Region: La Quinta
    • Subdivision: Griffin Ranch

    HOA & financial

    HOA
    • Has HOA: Yes
    • HOA fee: $575 monthly
    • Amenities included: Bocce Court, Clubhouse, Fitness Center, Other Courts, Other, Pet Restrictions, Tennis Court(s)

    Other

    Other facts
    • Listing terms: Cash,Cash to New Loan

    Price history

    DateEventPrice
    1/9/2025Sold$2,425,000-2%$584/sqft
    Source: CRMLS #219120870DA Report a problem
    12/27/2024Pending sale$2,475,000$596/sqft
    Source: Greater Palm Springs Realtors #219120870 Report a problem
    12/11/2024Contingent$2,475,000$596/sqft
    Source: Greater Palm Springs Realtors #219120870 Report a problem
    12/4/2024Listed for sale$2,475,000$596/sqft
    Source: Greater Palm Springs Realtors #219120870 Report a problem

    Public tax history

    YearProperty taxesTax assessment
    2025$18,761 +1.6%$1,412,494 +2%
    2024$18,469 +1.3%$1,384,799 +2%
    2023$18,231 +1.9%$1,357,647 +2%
    2022$17,884 +2.5%$1,331,028 +2%
    2021$17,442 +1.2%$1,304,931 +1%
    2020$17,232 +29.3%$1,291,552 +29.9%
    2019$13,326 $994,296

    Find assessor info on the county website

    Neighborhood: 92253

    Nearby schools

    GreatSchools rating
    Get a cash offer in 3 minutes
    Find out how much your home could sell for in as little as 3 minutes with a no-obligation cash offer.
    Estimated market value
    $2,305,200
    Get a cash offer in 3 minutes
    Find out how much your home could sell for in as little as 3 minutes with a no-obligation cash offer.
    Estimated market value
    $2,305,200