Skip main navigation
Sold for $3,275,000
  • $3,275,000

    5487 Blackhawk Dr, Danville, CA 94506

    5beds
    4,244sqft
    Single Family Residence
    Built in 1988
    0.48 Acres Lot
    $3,319,800 Zestimate®
    $772/sqft
    $7,794 Estimated rent

    Home value

    $3,319,800

    $3.09M - $3.59M

    $7,794/mo

    Zestimate® history
    Loading
    Loading...

    Owner options

    List your home for rent

    $7,794/mo

    Rent Zestimate®

    Find your next renter with Zillow Rental Manager. Plus, with online applications, you can quickly screen prospective tenants – for free.

    Learn more

    $7,794/mo

    Rent Zestimate®

    Refinance and save

    $21,046/mo

    Est. payment

    Refinancing to a lower rate could help reduce your monthly payments and save thousands over the life of the loan.

    See today's rates

    $21,046/mo

    Est. payment

    Explore your selling options

    Work with a Zillow partner agent

    Leverage their expertise and Zillow's premium Showcase listings to get your home seen by more buyers.

    Get started

    List with your own agent

    Get your home in front of millions of buyers by listing it on Zillow.

    Learn how to do it

    Sell it yourself

    Take full control of how buyers see your home on Zillow by listing For Sale by Owner (FSBO).

    List your home

    What's special

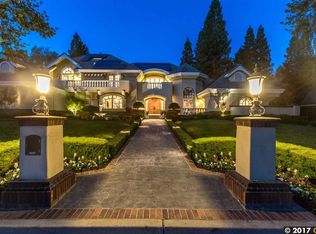
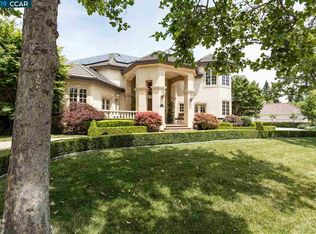
    Luxurious single-story property in the prestigious Blackhawk Country Club. This custom estate on almost ½ acre lot boasts 4 spacious bedrooms and an office, providing ample space for your family and work needs. With 3.5 well-appointed bathrooms, you'll enjoy the convenience of having plenty of facilities to accommodate all of your needs. Beautifully designed home features meticulously landscaped front yard with majestic circular driveway and front porch. Spanning over 4,244 square feet, this home features stunning design elements that create a warm and inviting ambiance throughout Fantastic golf course views that will take your breath away. The expansive living room features large windows that allow natural light to flood the space, highlighting the intricate details that make this home truly special. The kitchen is a chef's dream, with top-of-the-line appliances, granite countertops, walk in pantry, and ample cabinet space. The adjoining dining room is perfect for hosting dinner parties, while the breakfast nook provides a cozy space for casual meals. The spa-like ensuite bathroom features a large tub, separate shower, and dual vanities. The spacious backyard is an entertainer's paradise. Resort style pool and spa with golf course views!

    Zillow last checked:

    Listing updated:

    Listed by:

    Mike Kehrig DRE #01823194 925-548-4132,

    Coldwell Banker

    Bought with:

    Mike Kehrig, DRE #01823194

    Coldwell Banker

    Source: CCAR,MLS#: 41025376MLS Logo

    Facts & features

    Interior

    Bedrooms & bathrooms
    • Bedrooms: 5
    • Bathrooms: 4
    • Full bathrooms: 3
    • Partial bathrooms: 1
    Rooms
    • Room types: 5 Bedrooms, 3.5 Baths, Primary Bedrm Suite - 1, Main Entry, Family Room
    Bathroom
    • Features: Shower Over Tub, Solid Surface, Split Bath, Stall Shower, Tile, Updated Baths, Double Vanity, Window, Tub with Jets, Marble, Multiple Shower Heads, Sitting Area, Walk-In Closet(s)
    Kitchen
    • Features: Breakfast Bar, Breakfast Nook, Counter - Solid Surface, Counter - Stone, Dishwasher, Double Oven, Eat In Kitchen, Gas Range/Cooktop, Island, Microwave, Pantry, Refrigerator, Trash Compactor, Updated Kitchen, Wet Bar
    Heating
    • Zoned, Natural Gas
    Cooling
    • Has cooling: Yes
    Appliances
    • Included: Dishwasher, Double Oven, Gas Range, Microwave, Refrigerator, Trash Compactor
    • Laundry: Common Area
    Features
    • Formal Dining Room, Breakfast Bar, Breakfast Nook, Counter - Solid Surface, Pantry, Updated Kitchen, Wet Bar
    • Flooring: Tile
    • Number of fireplaces: 3
    • Fireplace features: Family Room, Gas Starter, Living Room, Master Bedroom, Stone
    Interior area
    • Total structure area: 4,244
    • Total interior livable area: 4,244 sqft

    Property

    Parking
    • Total spaces: 4
    • Parking features: Direct Access
    • Garage spaces: 4
    Features
    • Levels: One
    • Stories: 1
    • Exterior features: Dog Run, Garden/Play
    • Has private pool: Yes
    • Pool features: In Ground, Solar Heat, Pool/Spa Combo, Outdoor Pool
    • Has spa: Yes
    • Spa features: Bath
    • Has view: Yes
    • View description: Golf Course
    Lot
    • Size: 0.48 Acres
    • Features: Level, Premium Lot, Back Yard, Front Yard, Side Yard, Landscape Back, Landscape Front
    Details
    • Parcel number: 2206000180
    • Special conditions: Standard

    Construction

    Type & style
    • Home type: SingleFamily
    • Architectural style: Custom,Mediterranean
    • Property subtype: Single Family Residence
    Materials
    • Stone, Stucco
    • Roof: Tile
    Condition
    • Existing
    • New construction: No
    • Year built: 1988

    Community & HOA

    Community
    • Subdivision: Blackhawk C. C.
    HOA
    • Has HOA: Yes
    • Amenities included: Greenbelt, Playground, Gated, BBQ Area, Dog Park, Park, Picnic Area
    • Services included: Common Area Maint, Management Fee, Reserve Fund, Security
    • HOA fee: $189 monthly
    • HOA name: BLACKHAWK HOA
    • HOA phone: 925-736-6440
    Location
    • Region: Danville

    Financial & listing details

    • Price per square foot: $772/sqft
    • Tax assessed value: $3,407,310
    • Date on market: 4/26/2023

    Price history

    DateEventPrice
    10/6/2023Sold$3,275,000-3.5%$772/sqft
    Source: CCAR #41025376 Report a problem
    9/1/2023Pending sale$3,395,000$800/sqft
    Source: bridgeMLS/CCAR/Bay East AOR #41025376 Report a problem
    8/4/2023Contingent$3,395,000$800/sqft
    Source: bridgeMLS/CCAR/Bay East AOR #41025376 Report a problem
    4/26/2023Listed for sale$3,395,000-10.4%$800/sqft
    Source: bridgeMLS/CCAR/Bay East AOR #41025376 Report a problem
    10/8/2022Listing removed--
    Source: bridgeMLS/CCAR/Bay East AOR #40999003 Report a problem
    7/13/2022Listed for sale$3,788,800+225.2%$893/sqft
    Source: bridgeMLS/CCAR/Bay East AOR #40999003 Report a problem
    2/22/2011Sold$1,165,220$275/sqft
    Source: Public Record Report a problem

    Public tax history

    YearProperty taxesTax assessment
    2026-- $3,407,310 +2%
    2025$37,536 -25%$3,340,500 +2%
    2024$50,039 +194.5%$3,275,000 +124.9%
    2023$16,989 +0.8%$1,456,117 +2%
    2022$16,852 +2.2%$1,427,567 +2%
    2021$16,486 +0.9%$1,399,576 +1%
    2020$16,334 +1.8%$1,385,226 +2%
    2019$16,037 +3.8%$1,358,066 +2%
    2018$15,443 +3.7%$1,331,439 +2%
    2017$14,886 +1.6%$1,305,333 +2.5%
    2016$14,650 +1.9%$1,273,739 +2%
    2015$14,373 $1,248,697 +2%
    2014$14,373 $1,224,238 +0.5%
    2013-- $1,218,706 +2%
    2012-- $1,194,810 -9.4%
    2011-- $1,318,363 +0.8%
    2010-- $1,308,511 -0.2%
    2009-- $1,311,621 +2%
    2008-- $1,285,904 +2%
    2007-- $1,260,691 +2%
    2006-- $1,235,973 +2%
    2005-- $1,211,740 +2%
    2004-- $1,187,981 +1.9%
    2003-- $1,166,209 +2%
    2002-- $1,143,343 +2%
    2001-- $1,120,926
    Find assessor info on the county website

    Neighborhood: 94506

    Nearby schools

    GreatSchools rating
    Get a cash offer in 3 minutes
    Find out how much your home could sell for in as little as 3 minutes with a no-obligation cash offer.
    Estimated market value
    $3,319,800
    Get a cash offer in 3 minutes
    Find out how much your home could sell for in as little as 3 minutes with a no-obligation cash offer.
    Estimated market value
    $3,319,800