Cherished by the same family for 34 years, this stunning three-bedroom, two-bath residence sits on one of Whittier's most coveted tree-lined streets — Cadbury Road — where neighbors stay for decades and homes rarely come available. At 1,723 square feet on a lot exceeding 10,000 square feet, this is a property that has been genuinely lived in, celebrated in, and loved.
Built in 1940 with fully insulated walls that keep the interior naturally cool and quiet year-round, every window has been replaced and custom blackout shades fitted to each room. The formal living room is anchored by a fireplace with marble surround, flanked by custom built-in bookshelves and a sweeping bay window with built-in seating. The kitchen delivers custom cream cabinetry against polished black granite countertops, and the dining room features elegant wainscoting and built-in glass display shelving.
The resort-style backyard is where this property truly sets itself apart. The custom pool features an integrated wading pool with a kids' fountain, and a 12-man spa — all surrounded by mature privacy hedging, and an upper entertaining patio shaded by a black and white striped awning with a cast iron bistro set overlooking the pool below. Handcrafted French Quarter iron lamp posts and bougainvillea in full bloom complete a backyard that functions like a private venue. Outdoor furniture included.
The crown jewel is the French Quarter-inspired pool house: a fully appointed pavilion with its own kitchenette, full bathroom, additional shower, and dedicated changing room. Sunbrella furnishings convert to a queen-size sleeping arrangement — a true guest suite and entertainment destination in one. The detached oversized two-car garage offers generous workspace, ideal for hobbies, projects, a home workshop or a potential ADU.
Located Five minutes from freeway access. Ten minutes to Uptown Whittier, on a street where people put down roots. Homes like this — with this history, this lot, and this backyard — do not come available often. This one is ready for its next chapter.
Sold for $1,197,300
Listed by: Laura Ortega, Broker • Laura Ortega • Contact: 562-445-5386
Bought with: The Foster Company
$1,197,300
5487 Cadbury Rd, Whittier, CA 90601
3beds
1,723sqft
Single Family Residence
Built in 1940
10,775 Square Feet Lot
$1,210,700 Zestimate®
$695/sqft
$4,474 Estimated rent
Home value
$1,210,700
$1.10M - $1.33M
$4,474/mo
Zestimate® history
Owner options
List your home for rent
$4,474/mo
Rent Zestimate®
Find your next renter with Zillow Rental Manager. Plus, with online applications, you can quickly screen prospective tenants – for free.
$4,474/mo
Rent Zestimate®
Refinance and save
$8,383/mo
Est. payment
Refinancing to a lower rate could help reduce your monthly payments and save thousands over the life of the loan.
$8,383/mo
Est. payment
Explore your selling options
Work with a Zillow partner agent
Leverage their expertise and Zillow's premium Showcase listings to get your home seen by more buyers.
Get startedList with your own agent
Get your home in front of millions of buyers by listing it on Zillow.
Learn how to do itSell it yourself
Take full control of how buyers see your home on Zillow by listing For Sale by Owner (FSBO).
List your homeWhat's special
Outdoor furniture includedStunning three-bedroom two-bath residenceResort-style backyardPolished black granite countertopsBougainvillea in full bloomCustom built-in bookshelvesBuilt-in glass display shelving
Zillow last checked:
Listing updated:
Listed by:
Laura Ortega DRE #01927073 562-445-5386,
Laura Ortega, Broker
Bought with:
Christopher Foster, DRE #01406083
The Foster Company
Source: CRMLS,MLS#: PW26063342 Originating MLS: California Regional MLS
Originating MLS: California Regional MLSFacts & features
Interior
Bedrooms & bathrooms
- Bedrooms: 3
- Bathrooms: 2
- Full bathrooms: 2
- Main level bathrooms: 2
- Main level bedrooms: 3
Rooms
- Room types: Kitchen, Laundry, Living Room, Primary Bedroom, Other, Sunroom, Dining Room
Bathroom
- Features: Bathroom Exhaust Fan, Separate Shower, Tile Counters, Vanity, Walk-In Shower
Kitchen
- Features: Granite Counters
Heating
- Fireplace(s)
Cooling
- Central Air, Whole House Fan
Appliances
- Included: Dishwasher, Disposal, Range Hood, Water Heater
- Laundry: Inside, Laundry Room
Features
- Breakfast Bar, Built-in Features, Ceiling Fan(s), Crown Molding, Separate/Formal Dining Room, Granite Counters
- Flooring: Vinyl
- Doors: French Doors
- Windows: Bay Window(s), Custom Covering(s), Double Pane Windows, Drapes, Roller Shields
- Has fireplace: Yes
- Fireplace features: Gas, Living Room
- Common walls with other units/homes: No Common Walls
Interior area
- Total interior livable area: 1,723 sqft
Property
Parking
- Total spaces: 2
- Parking features: Concrete, Driveway Level, Driveway, Electric Gate, Garage, Garage Door Opener, Oversized, Garage Faces Side
- Garage spaces: 2
Accessibility
- Accessibility features: Parking
Features
- Levels: One
- Stories: 1
- Entry location: front
- Patio & porch: Patio, See Remarks
- Exterior features: Awning(s), Barbecue, Lighting
- Has private pool: Yes
- Pool features: Fenced, Electric Heat, In Ground, Private, Waterfall
- Has spa: Yes
- Spa features: Heated, In Ground, Private
- Fencing: Block,Excellent Condition,Electric,Security,Wrought Iron
- View description: None
Lot
- Size: 10,775 Square Feet
- Features: 0-1 Unit/Acre, Back Yard, Front Yard, Sprinklers In Front, Lawn, Landscaped, Rectangular Lot, Sprinklers Timer, Sprinkler System, Walkstreet
Details
- Additional structures: Shed(s)
- Parcel number: 8134001022
- Special conditions: Trust
Construction
Type & style
- Home type: SingleFamily
- Architectural style: Cottage,Colonial,English
- Property subtype: Single Family Residence
Materials
- Blown-In Insulation, Concrete, Stucco
- Foundation: Raised
- Roof: Tile
Condition
- Turnkey
- New construction: No
- Year built: 1940
Utilities & green energy
- Electric: Electricity - On Property, 220 Volts in Garage, 220 Volts For Spa
- Sewer: Public Sewer
- Water: Public
- Utilities for property: Cable Available, Electricity Available, Natural Gas Available, Phone Available, Sewer Connected
Green energy
- Energy efficient items: Windows
Community & HOA
Community
- Features: Suburban
- Security: Carbon Monoxide Detector(s), Fire Detection System, Smoke Detector(s)
Location
- Region: Whittier
Financial & listing details
- Price per square foot: $695/sqft
- Tax assessed value: $541,083
- Date on market: 4/9/2026
- Cumulative days on market: 10 days
- Listing terms: Cash,Cash to New Loan,Conventional,FHA,Submit
- Inclusions: Outdoor Pool Furniture, Patio Furniture, Sunbrella Pool House Bed/Sofa, Pool toys, Pool House Swamp Cooler, Outside T.V., 2 sheds, Front yard bench, Safety Parcel Box, Dishwasher, Window Coverings, speakers in Bedroom, Mosquito zappers
- Exclusions: Personal Property, Refrigerator, Stove, EV Battery Pack
- Road surface type: Alley Paved, Paved
Price history
| Date | Event | Price |
|---|---|---|
| 5/26/2026 | Sold | $1,197,300+1.9%$695/sqft |
Source:  CRMLS #PW26063342 Report a problem CRMLS #PW26063342 Report a problem | ||
| 5/11/2026 | Pending sale | $1,175,000$682/sqft |
Source: CRMLS #PW26063342 Report a problem | ||
| 4/21/2026 | Contingent | $1,175,000$682/sqft |
Source: CRMLS #PW26063342 Report a problem | ||
| 4/18/2026 | Listed for sale | $1,175,000$682/sqft |
Source: CRMLS #PW26063342 Report a problem | ||
Public tax history
| Year | Property taxes | Tax assessment |
|---|---|---|
| 2026 | -- | $541,083 +2% |
| 2025 | $7,163 +8.3% | $530,475 +2% |
| 2024 | $6,615 +1.3% | $520,075 +2% |
| 2023 | $6,533 +1.6% | $509,878 +2% |
| 2022 | $6,430 +3.2% | $499,881 +2% |
| 2021 | $6,230 0% | $490,080 +1% |
| 2020 | $6,232 | $485,056 +2% |
| 2019 | $6,232 +6.4% | $475,546 +2% |
| 2018 | $5,857 | $466,222 +2% |
| 2017 | $5,857 +2.8% | $457,081 +2% |
| 2016 | $5,698 +1.8% | $448,119 +1.5% |
| 2015 | $5,596 +3.8% | $441,389 +2% |
| 2014 | $5,392 | $432,744 +2.5% |
| 2012 | -- | $422,343 +2% |
| 2011 | -- | $414,063 +0.8% |
| 2010 | -- | $410,970 -0.2% |
| 2009 | -- | $411,947 +2% |
| 2008 | -- | $403,870 +2% |
| 2007 | -- | $395,952 +2% |
| 2006 | -- | $388,189 |
| 2005 | -- | $388,189 +4% |
| 2004 | -- | $373,117 +1.9% |
| 2003 | -- | $366,280 +23.7% |
| 2002 | -- | $296,000 +11.7% |
| 2000 | -- | $265,100 |
Find assessor info on the county website
Neighborhood: 90601
Nearby homes
- $1,075,4003 bd2 ba1.8k sqft5479 Cadbury Rd, Whittier, CA 90601Off Market
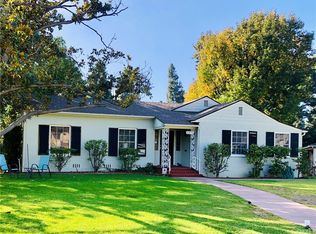
- $1,269,9003 bd2 ba2.7k sqft5495 Cadbury Rd, Whittier, CA 90601Off Market
- $1,039,4004 bd2 ba1.6k sqft5469 Cadbury Rd, Whittier, CA 90601Off Market
- $1,308,8004 bd4 ba3k sqft11599 Beverly Blvd, Whittier, CA 90601Off Market
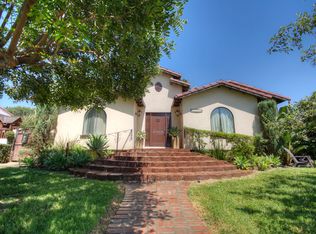
- $1,219,2003 bd2 ba2.8k sqft11591 Beverly Blvd, Whittier, CA 90601Off Market
- $665,400-- bd-- ba360 sqft11591 Beverly Blvd, Whittier, CA 90601Off Market
- $1,099,6003 bd2 ba2.1k sqft5490 Cadbury Rd, Whittier, CA 90601Off Market
- $1,102,5003 bd3 ba2.3k sqft5494 Cadbury Rd, Whittier, CA 90601Off Market
Nearby schools
GreatSchools rating
- 6/10Longfellow Elementary SchoolGrades: K-5Distance: 0.5 mi
- 4/10Walter F. Dexter Middle SchoolGrades: 6-8Distance: 0.3 mi
- 6/10Whittier High SchoolGrades: 9-12Distance: 1.1 mi
Schools provided by the listing agent
- Elementary: Longfellow
- Middle: Dexter
- High: Whittier
Source: CRMLS. This data may not be complete. We recommend contacting the local school district to confirm school assignments for this home.
Get a cash offer in 3 minutes
Find out how much your home could sell for in as little as 3 minutes with a no-obligation cash offer.
Estimated market value
$1,210,700
Get a cash offer in 3 minutes
Find out how much your home could sell for in as little as 3 minutes with a no-obligation cash offer.
Estimated market value
$1,210,700
- California
- Los Angeles County
- Whittier
- 90601
- 5487 Cadbury Rd
