Ridge at Harmony Road - Half-acre lot - Shops allowed!! - 867 sq ft, 4-car garage - Finished basement - Pergola - patio - Two sheds -- This is a rare find! Space, storage, and flexibility in The Ridge at Harmony Road. Set on a half-acre in Windsor, 5487 Chantry Dr offers a .5 acre lot size, plus an oversized four + car garage with epoxy floor and room for vehicles, gear, tools, toys and projects. Even better, this property allows an accessory structure or detached garage/shop, giving you the option to build your own shop and create the workspace or storage setup you have been looking for. Inside, the open main level connects the kitchen, dining area, and family room with LVP flooring, tall ceilings, recessed lighting, white cabinetry, granite counters, tile backsplash, stainless appliances, pantry storage, and an island with seating. The main-level primary suite includes a tray ceiling, walk-in closets, soaking tub, dual vanities, and glass shower, while two additional main-level bedrooms, a full bath, laundry room, and mudroom keep the layout practical. The finished basement adds a large rec room, bedroom with walk-in closet, bathroom, and finished & unfinished storage space. Outdoor features include a fenced backyard w/turf, an additional manicured grass backyard, patio with pergola, additional patio/parking area, low-maintenance landscaping, and two sheds. Located in Windsor, Colorado. Near Harmony Ridge Park, Windsor & Fort Collins shopping, dining, trails, schools, and easy access to I-25.
Sold for $830,000
Zestimate®
$830,000
5487 Chantry Dr, Windsor, CO 80550
4beds
3,466sqft
Single Family Residence
Built in 2018
0.5 Acres Lot
$830,000 Zestimate®
$239/sqft
$3,429 Estimated rent
Home value
$830,000
$789,000 - $872,000
$3,429/mo
Zestimate® history
Owner options
List your home for rent
$3,429/mo
Rent Zestimate®
Find your next renter with Zillow Rental Manager. Plus, with online applications, you can quickly screen prospective tenants – for free.
$3,429/mo
Rent Zestimate®
Refinance and save
$4,839/mo
Est. payment
Refinancing to a lower rate could help reduce your monthly payments and save thousands over the life of the loan.
$4,839/mo
Est. payment
Explore your selling options
Work with a Zillow partner agent
Leverage their expertise and Zillow's premium Showcase listings to get your home seen by more buyers.
Get startedList with your own agent
Get your home in front of millions of buyers by listing it on Zillow.
Learn how to do itSell it yourself
Take full control of how buyers see your home on Zillow by listing For Sale by Owner (FSBO).
List your homeWhat's special
Zillow last checked:
Listing updated:
Listed by:
Sarah Tyler 970-300-1985,
Kentwood RE Northern Prop Llc
Bought with:
Kristin Snow, 100043081
Group Centerra
Source: IRES as distributed by MLS GRID,MLS#: 1057693
Facts & features
Interior
Bedrooms & bathrooms
- Bedrooms: 4
- Bathrooms: 3
- Full bathrooms: 3
- Main level bathrooms: 2
Primary bedroom
- Description: Carpet
- Features: Luxury Features Primary Bath, 5 Piece Primary Bath
- Level: Main
- Area: 195 Square Feet
- Dimensions: 13 x 15
Bedroom 2
- Description: Carpet
- Level: Main
- Area: 100 Square Feet
- Dimensions: 10 x 10
Bedroom 3
- Description: Carpet
- Level: Main
- Area: 110 Square Feet
- Dimensions: 10 x 11
Bedroom 4
- Description: Carpet
- Level: Basement
- Area: 144 Square Feet
- Dimensions: 12 x 12
Dining room
- Description: Luxury Vinyl
- Level: Main
- Area: 253 Square Feet
- Dimensions: 11 x 23
Family room
- Description: Luxury Vinyl
- Level: Main
- Area: 255 Square Feet
- Dimensions: 15 x 17
Kitchen
- Description: Luxury Vinyl
- Level: Main
- Area: 230 Square Feet
- Dimensions: 10 x 23
Laundry
- Description: Tile
- Level: Main
- Area: 45 Square Feet
- Dimensions: 5 x 9
Living room
- Description: Carpet
- Level: Main
- Area: 120 Square Feet
- Dimensions: 10 x 12
Recreation room
- Description: Carpet
- Level: Basement
- Area: 630 Square Feet
- Dimensions: 21 x 30
Heating
- Forced Air
Cooling
- Central Air
Appliances
- Included: Electric Range, Dishwasher, Refrigerator, Washer, Dryer, Microwave, Disposal
- Laundry: Washer/Dryer Hookup
Features
- Eat-in Kitchen, Cathedral Ceiling(s), Open Floorplan, Workshop, Pantry, Walk-In Closet(s), Kitchen Island, Steam Shower, High Ceilings, Split Bedroom Plan
- Windows: Skylight(s), Window Coverings
- Basement: Full,Partially Finished
Interior area
- Total structure area: 1,971
- Total interior livable area: 3,466 sqft
- Finished area above ground: 1,971
Property
Parking
- Total spaces: 4
- Parking features: RV Access/Parking, Attached, Oversized, Tandem
- Attached garage spaces: 4
- Details: Attached
Accessibility
- Accessibility features: Level Lot, Low Carpet, Main Floor Bath, Accessible Bedroom, Stall Shower, Main Level Laundry
Features
- Levels: One
- Stories: 1
- Patio & porch: Patio
- Exterior features: Sprinkler System
- Fencing: Fenced
Lot
- Size: 0.5 Acres
Details
- Additional structures: Storage
- Parcel number: R8946347
- Zoning: Res
- Special conditions: Private Owner
Construction
Type & style
- Home type: SingleFamily
- Property subtype: Single Family Residence
Materials
- Frame, Stone
- Roof: Composition
Condition
- New construction: No
- Year built: 2018
Details
- Builder name: Richfield
Utilities & green energy
- Electric: Xcel Energy
- Gas: Xcel
- Sewer: Public Sewer
- Water: City
- Utilities for property: Natural Gas Available, Electricity Available, Cable Available, Satellite Avail, High Speed Avail
Community & HOA
Community
- Security: Fire Alarm
- Subdivision: THE RIDGE AT HARMONY ROAD
HOA
- Has HOA: No
- Services included: Common Amenities, Management
Location
- Region: Windsor
Financial & listing details
- Price per square foot: $239/sqft
- Tax assessed value: $753,563
- Annual tax amount: $6,842
- Date on market: 4/29/2026
- Listing terms: Cash,Conventional,FHA,VA Loan
- Exclusions: Sellers Personal Property, garage fridge and freezer, cameras, garage storage systems, garage heater, and mounted TVs
- Electric utility on property: Yes
Price history
| Date | Event | Price |
|---|---|---|
| 6/25/2026 | Sold | $830,000+0.6%$239/sqft |
Source:  IRES as distributed by MLS GRID #1057693 Report a problem IRES as distributed by MLS GRID #1057693 Report a problem | ||
| 5/5/2026 | Pending sale | $825,000$238/sqft |
Source:  REcolorado as distributed by MLS GRID #IR1057693 Report a problem REcolorado as distributed by MLS GRID #IR1057693 Report a problem | ||
| 4/30/2026 | Listed for sale | $825,000+44.5%$238/sqft |
Source: IRES as distributed by MLS GRID #1057693 Report a problem | ||
| 11/26/2018 | Sold | $571,042+356.8%$165/sqft |
Source: Public Record Report a problem | ||
| 4/5/2018 | Sold | $125,000$36/sqft |
Source: Public Record Report a problem | ||
Public tax history
| Year | Property taxes | Tax assessment |
|---|---|---|
| 2026 | $6,842 +4.9% | $46,480 -1.3% |
| 2025 | $6,523 +5.5% | $47,100 -1.4% |
| 2024 | $6,180 +11% | $47,780 -1% |
| 2023 | $5,568 +5.7% | $48,250 +24.2% |
| 2022 | $5,267 +19.7% | $38,860 -2.8% |
| 2021 | $4,400 | $39,980 +18.2% |
| 2020 | $4,400 +272.4% | $33,830 |
| 2019 | $1,181 -73% | $33,830 +279.3% |
| 2018 | $4,374 +270.3% | $8,920 +486.8% |
| 2017 | $1,181 | $1,520 |
Find assessor info on the county website
Neighborhood: 80550
Nearby homes
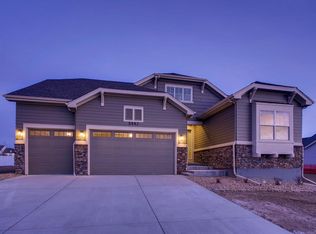
- $863,0004 bd4 ba3.6k sqft5443 Chantry Dr, Windsor, CO 80550Off Market
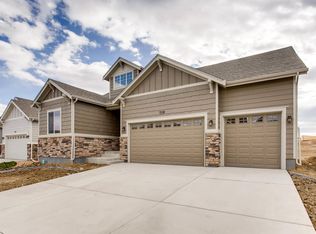
- $714,0002 bd3 ba1.8k sqft5519 Chantry Dr, Windsor, CO 80550Off Market
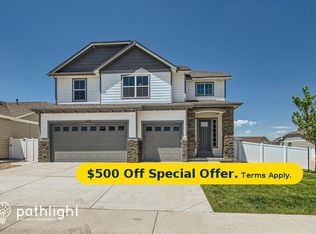
- $629,7005 bd4 ba3.4k sqft5496 Chantry Dr, Windsor, CO 80550Off Market
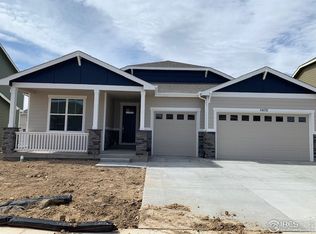
- $669,6005 bd4 ba3.7k sqft5470 Chantry Dr, Windsor, CO 80550Off Market
- $559,4003 bd3 ba3.1k sqft5452 Chantry Dr, Windsor, CO 80550Off Market
- $802,4004 bd4 ba2k sqft5381 Chantry Dr, Windsor, CO 80550Off Market
- $1,297,9004 bd4 ba5k sqft36699 Brian Ave, Windsor, CO 80550Off Market
- $579,5005 bd3 ba3k sqft5434 Chantry Dr, Windsor, CO 80550Off Market
Nearby schools
GreatSchools rating
- 8/10Grandview Elementary SchoolGrades: PK-5Distance: 3.3 mi
- 5/10Windsor Middle SchoolGrades: 6-8Distance: 3.8 mi
- 7/10Windsor High SchoolGrades: 9-12Distance: 3.6 mi
Schools provided by the listing agent
- Elementary: Grandview
- Middle: Ridgeline
- High: Windsor
Source: IRES as distributed by MLS GRID. This data may not be complete. We recommend contacting the local school district to confirm school assignments for this home.
Get a cash offer in 3 minutes
Find out how much your home could sell for in as little as 3 minutes with a no-obligation cash offer.
Estimated market value
$830,000
Get a cash offer in 3 minutes
Find out how much your home could sell for in as little as 3 minutes with a no-obligation cash offer.
Estimated market value
$830,000
- Colorado
- Weld County
- Windsor
- 80550
- 5487 Chantry Dr
Nearby cities
Nearby zip codes
Other Windsor Topics
