Skip main navigation
Closed
  • $246,200

    5487 CHINO Drive, Golden Valley, AZ 86413

    3beds
    1,520sqft
    Single Family Residence
    Built in 1980
    1.35 Acres Lot
    $246,200 Zestimate®
    $162/sqft
    $1,687 Estimated rent

    Home value

    $246,200

    $209,000 - $283,000

    $1,687/mo

    Zestimate® history
    Loading
    Loading...

    Owner options

    List your home for rent

    $1,687/mo

    Rent Zestimate®

    Find your next renter with Zillow Rental Manager. Plus, with online applications, you can quickly screen prospective tenants – for free.

    Learn more

    $1,687/mo

    Rent Zestimate®

    Refinance and save

    $1,125/mo

    Est. payment

    Refinancing to a lower rate could help reduce your monthly payments and save thousands over the life of the loan.

    See today's rates

    $1,125/mo

    Est. payment

    Explore your selling options

    Work with a Zillow partner agent

    Leverage their expertise and Zillow's premium Showcase listings to get your home seen by more buyers.

    Get started

    List with your own agent

    Get your home in front of millions of buyers by listing it on Zillow.

    Learn how to do it

    Sell it yourself

    Take full control of how buyers see your home on Zillow by listing For Sale by Owner (FSBO).

    List your home

    What's special

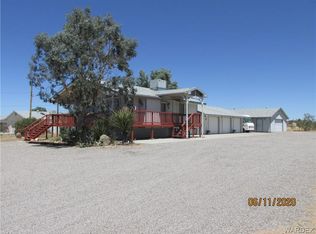
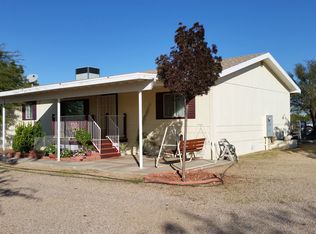
    Very wonderfully UNIQUE home with amazing views!!! This home has garages galore!!! After entering the property through the electric gate you will notice a beautiful fully fenced lot that is fully landscaped and has water spigots throughout the property. Once inside the front door your eyes are drawn to the views through the gigantic picture windows, which are breathtaking. Off the spacious galley kitchen is a cozy living room which has a fantastic rock fireplace. On the upstairs level are two bedrooms and one bath.The upstairs deck is very spacious and situated to take in both sunrises and our amazing AZ sunsets. The downstairs level can be accessed both from upstairs and downstairs via the walkout. Downstairs is a huge laundry/utility room and extra storage area that could be transformed into a living area if you wanted another living space. There are also a bedroom, walk in closet and large 3/4 bath. If you need garages, and who doesn't???, there is an attached three car garage (36x26) that is fully insulated and drywalled with skylights, wood stove for heating and an evaporative cooler for those warm summer days, PLUS!!!! TWO additional detached two car garages (30x34) (24x24). Make your appointment today!!

    This property is off market, which means it's not currently listed for sale or rent on Zillow. This may be different from what's available on other websites or public sources.

    Zillow last checked:

    Listing updated:

    Listed by:

    Karen Lopez 928-279-7464,

    RE/MAX Prestige Properties

    Bought with:

    Susan Blakk, BR539853000

    Coldwell Banker Realty

    Source: Momentum MLS,MLS#: 968487MLS LogoOriginating MLS: Western AZ Regional Real Estate Data Exchange

    Facts & features

    Interior

    Bedrooms & bathrooms
    • Bedrooms: 3
    • Bathrooms: 2
    • Full bathrooms: 1
    • 3/4 bathrooms: 1
    Rooms
    • Room types: Basement, Guest Quarters, Utility Room
    Heating
    • Central, Electric
    Cooling
    • Central Air, Electric
    Appliances
    • Included: Dryer, Electric Oven, Electric Range, Microwave, Refrigerator, Water Heater, Washer
    • Laundry: Inside
    Features
    • Dining Area, Galley Kitchen, Laminate Counters, Laminate Countertop, Main Level Primary, Primary Suite, Pantry, Utility Room
    • Flooring: Carpet, Tile
    • Has basement: Yes
    • Has fireplace: Yes
    • Fireplace features: Wood Burning
    Interior area
    • Total interior livable area: 1,520 sqft

    Property

    Parking
    • Total spaces: 7
    • Parking features: Air Conditioned Garage, RV Access/Parking, Garage Door Opener
    • Garage spaces: 7
    Features
    • Entry location: Counters-Laminate,Dining-Casual,Kitchen-Galley,Kit
    • Patio & porch: Covered, Patio
    • Pool features: None
    • Fencing: Chain Link
    • Has view: Yes
    • View description: Mountain(s), Panoramic
    Lot
    • Size: 1.35 Acres
    • Dimensions: 400 x 151
    • Features: Public Road, Street Level
    Details
    • Parcel number: 30646013H
    • Zoning description: M- AR Agricultural Res

    Construction

    Type & style
    • Home type: SingleFamily
    • Architectural style: Two Story
    • Property subtype: Single Family Residence
    Materials
    • Block
    • Roof: Shingle
    Condition
    • New construction: No
    • Year built: 1980

    Utilities & green energy

    • Electric: 110 Volts, 220 Volts
    • Sewer: Septic Tank
    • Water: Rural

    Community & HOA

    HOA
    • Has HOA: No
    Location
    • Region: Golden Valley

    Financial & listing details

    • Price per square foot: $162/sqft
    • Annual tax amount: $1,761
    • Date on market: 6/12/2020
    • Cumulative days on market: 74 days
    • Listing terms: Cash,Conventional,FHA,VA Loan

    Price history

    DateEventPrice
    8/24/2020Sold$205,000$135/sqft
    Source: Momentum MLS #968487 Report a problem

    Public tax history

    Tax history is unavailable.

    Neighborhood: 86413

    Nearby schools

    GreatSchools rating
    Get pre-qualified for a loan
    At Zillow Home Loans, we can pre-qualify you in as little as 5 minutes with no impact to your credit score.

    An equal housing lender. NMLS #10287.

    Sell for more on Zillow
    Get a Zillow Showcase℠ listing at no additional cost and you could sell for .
    $246,200
    2% more
    +$4,924
    With Zillow Showcase(estimated)
    $251,124