Built in 2019, you won't see another one like this in our area! Venue, residence, equine boarding, raising livestock...the versatility of uses of this property are endless! Pay close attention to the meticulous details. The main level breezeway is wired for speakers and boasts plenty of room for horses, ATVs, tractors, whatever your hobby may include! The lean-to has a 30 and 50 amp hook-up. The 400 square foot composite deck overlooks a beautiful yard, making a picturesque view for a wedding or outdoor arena! Check out the cowboy shower in the wash bay! In the upstairs living area, there is a beautiful vaulted ceiling as well as custom millwork and cabinetry. From the double master en-suites with large walk-in closets to the butler's pantry, this home exudes character and craftsmanship. The 44x30 shop is two stories, insulated and plumbed with a water heater. The addition of a septic system would make this a great second residence or mother-in-law's quarters.
Closed
Listed by: EDGE Realty ERA Powered • Carrie Stroup • Contact: 573-450-2623
Bought with: EDGE Realty ERA Powered
Price Unknown
5487 County Road 635, Cape Girardeau, MO 63701
3beds
3,140sqft
Single Family Residence
Built in 2019
5 Acres Lot
$613,700 Zestimate®
$--/sqft
$2,754 Estimated rent
Home value
$613,700
$571,000 - $651,000
$2,754/mo
Zestimate® history
Owner options
List your home for rent
$2,754/mo
Rent Zestimate®
Find your next renter with Zillow Rental Manager. Plus, with online applications, you can quickly screen prospective tenants – for free.
$2,754/mo
Rent Zestimate®
Refinance and save
Refinancing to a lower rate could help reduce your monthly payments and save thousands over the life of the loan.
Explore your selling options
Work with a Zillow partner agent
Leverage their expertise and Zillow's premium Showcase listings to get your home seen by more buyers.
Get startedList with your own agent
Get your home in front of millions of buyers by listing it on Zillow.
Learn how to do itSell it yourself
Take full control of how buyers see your home on Zillow by listing For Sale by Owner (FSBO).
List your homeWhat's special
Zillow last checked:
Listing updated:
Listed by:
Carrie Stroup 573-450-2623,
EDGE Realty ERA Powered
Bought with:
Terri A Penrod, 1999120935
EDGE Realty ERA Powered
Source: MARIS,MLS#: 23073441 Originating MLS: Southeast Missouri REALTORS
Originating MLS: Southeast Missouri REALTORSFacts & features
Interior
Bedrooms & bathrooms
- Bedrooms: 3
- Bathrooms: 3
- Full bathrooms: 2
- 1/2 bathrooms: 1
- Main level bathrooms: 1
Primary bedroom
- Features: Floor Covering: Vinyl, Wall Covering: Some
- Level: Upper
- Area: 323
- Dimensions: 17x19
Primary bedroom
- Features: Floor Covering: Vinyl, Wall Covering: Some
- Level: Upper
- Area: 247
- Dimensions: 19x13
Bedroom
- Features: Floor Covering: Vinyl, Wall Covering: Some
- Level: Upper
- Area: 210
- Dimensions: 15x14
Primary bathroom
- Features: Floor Covering: Vinyl
- Level: Upper
- Area: 171
- Dimensions: 19x9
Primary bathroom
- Features: Floor Covering: Vinyl
- Level: Upper
- Area: 90
- Dimensions: 9x10
Bonus room
- Features: Floor Covering: Concrete
- Level: Main
- Area: 224
- Dimensions: 16x14
Great room
- Features: Floor Covering: Vinyl
- Level: Upper
- Area: 792
- Dimensions: 44x18
Kitchen
- Features: Floor Covering: Vinyl
- Level: Upper
- Area: 462
- Dimensions: 22x21
Laundry
- Features: Floor Covering: Vinyl
- Level: Upper
- Area: 72
- Dimensions: 9x8
Media room
- Features: Floor Covering: Vinyl
- Level: Upper
- Area: 24
- Dimensions: 4x6
Other
- Features: Floor Covering: Vinyl
- Level: Upper
- Area: 80
- Dimensions: 16x5
Other
- Features: Floor Covering: Vinyl
- Level: Main
- Area: 196
- Dimensions: 14x14
Heating
- Electric, Propane, Forced Air, Heat Pump
Cooling
- Ceiling Fan(s), Central Air, Electric
Appliances
- Included: Dishwasher, Disposal, Electric Cooktop, ENERGY STAR Qualified Appliances, Microwave, Electric Range, Electric Oven, Refrigerator, Stainless Steel Appliance(s), Water Softener Rented, Propane Water Heater
Features
- Entrance Foyer, Workshop/Hobby Area, Center Hall Floorplan, High Ceilings, Open Floorplan, Vaulted Ceiling(s), Walk-In Closet(s), Breakfast Bar, Butler Pantry, Kitchen Island, Custom Cabinetry, Eat-in Kitchen, Granite Counters, Dining/Living Room Combo, Double Vanity, Shower
- Doors: Panel Door(s), Pocket Door(s)
- Windows: Insulated Windows, Window Treatments
- Basement: None
- Has fireplace: No
Interior area
- Total structure area: 3,140
- Total interior livable area: 3,140 sqft
- Finished area above ground: 3,140
- Finished area below ground: 0
Property
Parking
- Total spaces: 3
- Parking features: Circular Driveway, Covered, Oversized, Storage, Workshop in Garage
- Carport spaces: 3
- Has uncovered spaces: Yes
Features
- Levels: Two
- Patio & porch: Deck, Composite
Lot
- Size: 5 Acres
- Dimensions: 5 +/- acres
- Features: Adjoins Open Ground, Adjoins Wooded Area, Suitable for Horses
Details
- Additional structures: Workshop
- Parcel number: 118003400014000000
- Special conditions: Standard
- Horses can be raised: Yes
Construction
Type & style
- Home type: SingleFamily
- Architectural style: Other,Rustic
- Property subtype: Single Family Residence
Materials
- Stone Veneer, Brick Veneer, Wood Siding, Cedar, Steel Siding
Condition
- Year built: 2019
Utilities & green energy
- Sewer: Septic Tank
- Water: Public
- Utilities for property: Underground Utilities
Community & HOA
Community
- Security: Smoke Detector(s)
- Subdivision: 0000
Location
- Region: Cape Girardeau
Financial & listing details
- Tax assessed value: $4,660
- Annual tax amount: $1,080
- Date on market: 12/13/2023
- Cumulative days on market: 106 days
- Listing terms: Cash,Conventional,FHA,Other,USDA Loan,VA Loan
- Ownership: Private
- Road surface type: Gravel
Price history
| Date | Event | Price |
|---|---|---|
| 3/28/2024 | Sold | -- |
Source:  MARIS #23073441 Report a problem MARIS #23073441 Report a problem | ||
| 1/29/2024 | Contingent | $599,000$191/sqft |
Source: MARIS #23073441 Report a problem | ||
| 1/23/2024 | Listed for sale | $599,000$191/sqft |
Source: MARIS #23073441 Report a problem | ||
| 1/17/2024 | Contingent | $599,000$191/sqft |
Source: MARIS #23073441 Report a problem | ||
| 1/17/2024 | Pending sale | $599,000$191/sqft |
Source: MARIS #23073441 Report a problem | ||
| 1/10/2024 | Price change | $599,000-4.9%$191/sqft |
Source: MARIS #23073441 Report a problem | ||
| 12/13/2023 | Listed for sale | $630,000$201/sqft |
Source: MARIS #23073441 Report a problem | ||
Public tax history
| Year | Property taxes | Tax assessment |
|---|---|---|
| 2025 | $27 -0.5% | $560 |
| 2024 | $27 -48.2% | $560 -48.1% |
| 2023 | $52 | $1,080 |
| 2022 | $52 | $1,080 |
| 2021 | $52 -0.3% | $1,080 |
| 2020 | $52 +11% | $1,080 |
| 2019 | $47 | $1,080 -3.6% |
| 2018 | $47 -3.2% | $1,120 |
| 2017 | $49 | $1,120 |
| 2016 | $49 +0.5% | $1,120 |
| 2015 | $48 -26.8% | $1,120 -31.7% |
| 2014 | $66 | $1,640 |
Find assessor info on the county website
Neighborhood: 63701
Nearby homes
- $---- bd-- ba-- sqft0 County Road 635 #2, Cape Girardeau, MO 63701Sold

- $---- bd-- ba-- sqft0 County Road 635 #1, Cape Girardeau, MO 63701Sold
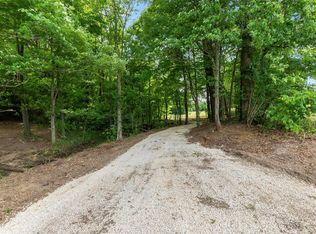
- $265,600-- bd-- ba-- sqft5446 County Road 635 Cpe, Cape Girardeau, MO 63701Off Market
- $609,8004 bd2 ba3.8k sqft5487 County Road 635 Cpe, Cape Girardeau, MO 63701Off Market
- $--3.014 Acres11 Emerald Valley Ln, Cape Girardeau, MO 63701Off Market
- $195,1002 bd1 ba2k sqft5572 County Road 635, Cape Girardeau, MO 63701Off Market
- $50,0003.01 AcresLOT 11 Emerald Valley Ln, Cape Girardeau, MO 63701Lot/Land
- $--6.49 Acres0 Sapphire Lake Ln, Cape Girardeau, MO 63701Sold
Nearby schools
GreatSchools rating
- 4/10Nell Holcomb Elementary SchoolGrades: PK-8Distance: 1.2 mi
Schools provided by the listing agent
- Elementary: Nell Holcomb Elem.
- Middle: Nell Holcomb Elem.
Source: MARIS. This data may not be complete. We recommend contacting the local school district to confirm school assignments for this home.
- Missouri
- Cape Girardeau County
- Cape Girardeau
- 63701
- 5487 County Road 635
Nearby cities
Nearby zip codes
Other Cape Girardeau Topics
