Skip main navigation
Sold
  • Price Unknown

    5487 Devonwood St, Schertz, TX 78108

    5beds
    2,768sqft
    Single Family Residence
    Built in 2017
    8,276 Square Feet Lot
    $397,800 Zestimate®
    $--/sqft
    $2,629 Estimated rent

    Home value

    $397,800

    $378,000 - $418,000

    $2,629/mo

    Zestimate® history
    Loading
    Loading...

    Owner options

    List your home for rent

    $2,629/mo

    Rent Zestimate®

    Find your next renter with Zillow Rental Manager. Plus, with online applications, you can quickly screen prospective tenants – for free.

    Learn more

    $2,629/mo

    Rent Zestimate®

    Refinance and save

    $411/mo

    Est. payment

    Refinancing to a lower rate could help reduce your monthly payments and save thousands over the life of the loan.

    See today's rates

    $411/mo

    Est. payment

    Explore your selling options

    Work with a Zillow partner agent

    Leverage their expertise and Zillow's premium Showcase listings to get your home seen by more buyers.

    Get started

    List with your own agent

    Get your home in front of millions of buyers by listing it on Zillow.

    Learn how to do it

    Sell it yourself

    Take full control of how buyers see your home on Zillow by listing For Sale by Owner (FSBO).

    List your home

    What's special

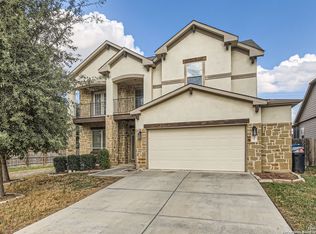
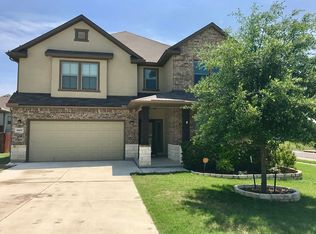
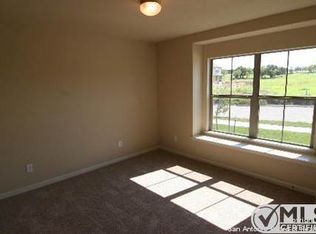
    Welcome to this charming 5-bedroom, 3.5-bathroom home that offers a serene setting with no backyard neighbors, providing tranquility and privacy. Positioned adjacent to a pond and ranch, the property enjoys picturesque views and a natural ambiance. Step through the front door into a warm and welcoming atmosphere, with a generously sized living area with high ceilings providing the ideal space for relaxation or gatherings with loved ones. The well-appointed kitchen boasts modern appliances, ample storage, and a breakfast bar for casual dining. Work from home effortlessly in the conveniently located home office providing a productive environment for tackling tasks. Step inside to discover a formal dining room, ideal for hosting memorable gatherings with family and friends. Retreat to the comfortable master suite flaunting a private ensuite bathroom with a walk-in shower, separate tub, and dual sinks. Experience a breath of fresh air with updated ceiling fans in every room, seamlessly controlled with convenient remote access. Say goodbye to hard water troubles as this residence includes a premium water softener system, ensuring luxurious showers and pristine dishes. Rest easy knowing your safety is a priority with an owned alarm system, providing peace of mind for you and your loved ones. Discover the epitome of practicality with the master suite conveniently situated downstairs, offering privacy and ease of access. Four additional bedrooms offer versatility for guests, hobbies, or additional workspace. Entertain effortlessly in the spacious upstairs loft, providing a versatile space for leisure or productivity.This stunning property boasts an elegant upstairs balcony, perfect for enjoying morning coffee or evening sunsets in tranquility. Outside, the oversized fenced backyard provides a private retreat, perfect for outdoor entertaining, enjoying the pond behind the home, or simply enjoying the fresh air. Located in a desirable neighborhood in the highly ranked Comal ISD school district close to parks and amenities, this home offers both convenience and modern comfort.

    Zillow last checked:

    Listing updated:

    Listed by:

    Jessica Buck TREC #786790 (210) 935-3282,

    Shires Buck Realty

    Source: LERA MLS,MLS#: 1771130MLS Logo

    Facts & features

    Interior

    Bedrooms & bathrooms
    • Bedrooms: 5
    • Bathrooms: 4
    • Full bathrooms: 3
    • 1/2 bathrooms: 1
    Primary bedroom
    • Features: Ceiling Fan(s), Full Bath
    • Area: 234
    • Dimensions: 18 x 13
    Bedroom 2
    • Area: 150
    • Dimensions: 10 x 15
    Bedroom 3
    • Area: 121
    • Dimensions: 11 x 11
    Bedroom 4
    • Area: 121
    • Dimensions: 11 x 11
    Bedroom 5
    • Area: 156
    • Dimensions: 13 x 12
    Primary bathroom
    • Features: Tub/Shower Separate, Double Vanity
    • Area: 35
    • Dimensions: 5 x 7
    Kitchen
    • Area: 286
    • Dimensions: 26 x 11
    Living room
    • Area: 224
    • Dimensions: 16 x 14
    Office
    • Area: 120
    • Dimensions: 10 x 12
    Heating
    • Central, Electric
    Cooling
    • Central Air
    Appliances
    • Included: Cooktop, Built-In Oven, Microwave, Range, Disposal, Dishwasher, Plumbed For Ice Maker, Water Softener Owned, Vented Exhaust Fan
    • Laundry: Main Level, Laundry Room, Washer Hookup, Dryer Connection
    Features
    • Two Living Area, Liv/Din Combo, Separate Dining Room, Eat-in Kitchen, Pantry, Study/Library, Game Room, Loft, Utility Room Inside, Open Floorplan, High Speed Internet, Walk-In Closet(s), Master Downstairs, Ceiling Fan(s), Solid Counter Tops
    • Flooring: Carpet, Ceramic Tile
    • Windows: Window Coverings
    • Has basement: No
    • Has fireplace: No
    • Fireplace features: Not Applicable
    Interior area
    • Total structure area: 2,768
    • Total interior livable area: 2,768 sqft

    Property

    Parking
    • Total spaces: 2
    • Parking features: Two Car Garage
    • Garage spaces: 2
    Features
    • Levels: Two
    • Stories: 2
    • Pool features: None
    Lot
    • Size: 8,276 Square Feet
    Details
    • Parcel number: 150360007900

    Construction

    Type & style
    • Home type: SingleFamily
    • Property subtype: Single Family Residence
    Materials
    • Brick, Stone, Siding
    • Foundation: Slab
    • Roof: Composition
    Condition
    • Pre-Owned
    • New construction: No
    • Year built: 2017
    Details
    • Builder name: Bella Vista Homes

    Utilities & green energy

    • Utilities for property: Cable Available

    Community & HOA

    Community
    • Features: None
    • Security: Smoke Detector(s)
    • Subdivision: Cypress Point
    HOA
    • Has HOA: Yes
    • HOA fee: $411 annually
    • HOA name: LIFETIME HOA MANAGEMENT
    Location
    • Region: Schertz

    Financial & listing details

    • Tax assessed value: $396,460
    • Annual tax amount: $7,000
    • Date on market: 9/11/2025
    • Cumulative days on market: 120 days
    • Listing terms: Conventional,FHA,VA Loan,Cash

    Price history

    DateEventPrice
    8/15/2024Sold--
    Source: LERA MLS #1771130 Report a problem
    7/30/2024Pending sale$409,000$148/sqft
    Source: LERA MLS #1771130 Report a problem
    7/22/2024Contingent$409,000$148/sqft
    Source: LERA MLS #1771130 Report a problem
    7/11/2024Price change$409,000-2.4%$148/sqft
    Source: LERA MLS #1771130 Report a problem
    6/21/2024Price change$419,000-2.3%$151/sqft
    Source: LERA MLS #1771130 Report a problem
    5/17/2024Price change$429,000-3.6%$155/sqft
    Source: LERA MLS #1771130 Report a problem
    5/1/2024Listed for sale$444,900$161/sqft
    Source: LERA MLS #1771130 Report a problem

    Public tax history

    YearProperty taxesTax assessment
    2025-- $396,460 +5.8%
    2024$2,963 +21.8%$374,845 +10%
    2023$2,432 -22.5%$340,768 +10%
    2022$3,138 -7.2%$309,789 +10%
    2021$3,383 -0.6%$281,626 -1.2%
    2020$3,405 -29.6%$284,910 0%
    2019$4,839 +7.8%$284,980 +11%
    2018$4,487 $256,680 +926.7%
    2017-- $25,000
    2016$556 $25,000
    2015-- $25,000
    Find assessor info on the county website

    Neighborhood: 78108

    Nearby schools

    GreatSchools rating
    Schools provided by the listing agent
    • Elementary: Garden Ridge
    • Middle: Danville Middle School
    • High: Davenport
    • District: Comal

    Source: LERA MLS. This data may not be complete. We recommend contacting the local school district to confirm school assignments for this home.

    Get a cash offer in 3 minutes
    Find out how much your home could sell for in as little as 3 minutes with a no-obligation cash offer.
    Estimated market value
    $397,800
    Get a cash offer in 3 minutes
    Find out how much your home could sell for in as little as 3 minutes with a no-obligation cash offer.
    Estimated market value
    $397,800