Welcome to this beautiful townhome at 5487 Fawnsbury Court! From the outside-in, this 2-story townhome in Powell boasts an open layout and an artfully crafted design.
Highlights include a striking exterior with white vinyl siding and black accents, 2 bedrooms, 2.5 bathrooms, an attached 2-car garage, an open kitchen and family room, a back patio, a second-floor laundry room, an attached owner's bathroom with a walk-in closet, and more!
Design your foyer with a console table and mirror. The garage entry and half bathroom sit off on their own private hallway, so you can set up your shoe bench where it's not visible from the main living space.
Head into the light-filled kitchen, located next to the family room and breakfast area, for the perfect space to host dinners with friends and family. A huge eat-in island, stainless steel appliances, and a spacious corner pantry are just a few of the many fantastic features in this kitchen. You'll even have plenty of room for a dining table and chairs in your breakfast area next to the patio doors.
As soon as you get to the top of the second floor, you're met with a long hallway leading to the loft, the owner's suite, the laundry room, and the second bedroom. If you need an additional bedroom for a home office, you can opt for a third bed in place of the loft.
From the bright main floor to the back patio, there's so much to love about this townhome in Powell!
Sold for $368,330
$368,330
5487 Finsbury Dr, Powell, OH 43065
2beds
1,792sqft
Single Family Residence
Built in 2025
-- sqft lot
$368,500 Zestimate®
$206/sqft
$2,680 Estimated rent
Home value
$368,500
$350,000 - $387,000
$2,680/mo
Zestimate® history
Owner options
List your home for rent
$2,680/mo
Rent Zestimate®
Find your next renter with Zillow Rental Manager. Plus, with online applications, you can quickly screen prospective tenants – for free.
$2,680/mo
Rent Zestimate®
Refinance and save
$2,769/mo
Est. payment
Refinancing to a lower rate could help reduce your monthly payments and save thousands over the life of the loan.
$2,769/mo
Est. payment
Explore your selling options
Work with a Zillow partner agent
Leverage their expertise and Zillow's premium Showcase listings to get your home seen by more buyers.
Get startedList with your own agent
Get your home in front of millions of buyers by listing it on Zillow.
Learn how to do itSell it yourself
Take full control of how buyers see your home on Zillow by listing For Sale by Owner (FSBO).
List your homeWhat's special
Huge eat-in islandBright main floorStainless steel appliancesBack patioSecond-floor laundry roomLight-filled kitchenConsole table and mirror
Zillow last checked:
Listing updated:
Listed by:
Daniel V Tartabini 614-321-1139,
New Advantage, LTD
Bought with:
Dixie L Lundquist, 2011002643
Coldwell Banker Realty
Source: Columbus and Central Ohio Regional MLS ,MLS#: 225037028
Facts & features
Interior
Bedrooms & bathrooms
- Bedrooms: 2
- Bathrooms: 3
- Full bathrooms: 2
- 1/2 bathrooms: 1
Heating
- Forced Air
Cooling
- Central Air
Appliances
- Included: Dishwasher, Gas Range, Microwave, Refrigerator
Features
- Flooring: Carpet, Ceramic/Porcelain, Vinyl
- Windows: Insulated Windows
- Common walls with other units/homes: 2+ Common Walls
Interior area
- Total structure area: 1,792
- Total interior livable area: 1,792 sqft
Property
Parking
- Total spaces: 2
- Parking features: Garage Door Opener, Attached
- Attached garage spaces: 2
Features
- Levels: Two
- Patio & porch: Patio
Details
- Parcel number: 41934410001000
- Special conditions: Standard
Construction
Type & style
- Home type: SingleFamily
- Architectural style: Traditional
- Property subtype: Single Family Residence
Materials
- Foundation: Slab
Condition
- New construction: Yes
- Year built: 2025
Details
- Warranty included: Yes
Utilities & green energy
- Sewer: Public Sewer
- Water: Public
Community & HOA
Community
- Subdivision: Clarkshaw Crossing
HOA
- Has HOA: Yes
- Amenities included: Bike/Walk Path, Park, Sidewalk
- Services included: Maintenance Grounds, Snow Removal
- HOA fee: $256 monthly
Location
- Region: Powell
Financial & listing details
- Price per square foot: $206/sqft
- Date on market: 9/30/2025
- Listing terms: VA Loan,FHA,Conventional
Price history
| Date | Event | Price |
|---|---|---|
| 6/29/2026 | Sold | $368,330-0.3%$206/sqft |
Source:  Columbus and Central Ohio Regional MLS #225037028 Report a problem Columbus and Central Ohio Regional MLS #225037028 Report a problem | ||
| 6/14/2026 | Pending sale | $369,330$206/sqft |
Source: Columbus and Central Ohio Regional MLS #225037028 Report a problem | ||
| 6/4/2026 | Price change | $369,330-0.8%$206/sqft |
Source: Columbus and Central Ohio Regional MLS #225037028 Report a problem | ||
| 4/23/2026 | Price change | $372,330-1.3%$208/sqft |
Source: Columbus and Central Ohio Regional MLS #225037028 Report a problem | ||
| 1/22/2026 | Price change | $377,330-1.3%$211/sqft |
Source: Columbus and Central Ohio Regional MLS #225037028 Report a problem | ||
| 1/2/2026 | Price change | $382,330-1.3%$213/sqft |
Source: Columbus and Central Ohio Regional MLS #225037028 Report a problem | ||
| 12/16/2025 | Price change | $387,330-1.3%$216/sqft |
Source: Columbus and Central Ohio Regional MLS #225037028 Report a problem | ||
| 12/3/2025 | Price change | $392,330-1.3%$219/sqft |
Source: Columbus and Central Ohio Regional MLS #225037028 Report a problem | ||
| 10/25/2025 | Price change | $397,330-1.2%$222/sqft |
Source: Columbus and Central Ohio Regional MLS #225037028 Report a problem | ||
| 10/10/2025 | Price change | $402,330-1.2%$225/sqft |
Source: Columbus and Central Ohio Regional MLS #225037028 Report a problem | ||
| 8/5/2025 | Listed for sale | $407,330+0.7%$227/sqft |
Source:  M/I Homes Report a problem M/I Homes Report a problem | ||
| 4/15/2025 | Listing removed | $404,330$226/sqft |
Source: M/I Homes Report a problem | ||
| 4/3/2025 | Price change | $404,3300%$226/sqft |
Source: M/I Homes Report a problem | ||
| 3/5/2025 | Listed for sale | $404,480$226/sqft |
Source: M/I Homes Report a problem | ||
Public tax history
| Year | Property taxes | Tax assessment |
|---|---|---|
| 2025 | -- | -- |
Find assessor info on the county website
Neighborhood: 43065
Nearby homes
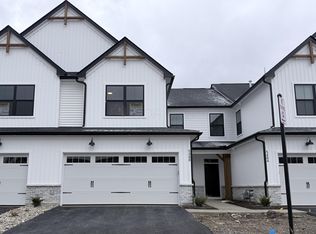
- $379,3602 bd3 ba1.7k sqft5488 Fawnsbury Ct, Powell, OH 43065Sold
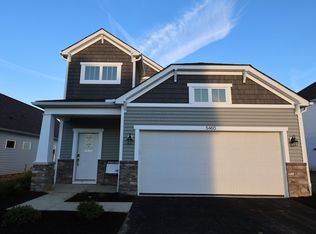
- $461,5703 bd3 ba2k sqft5460 Valleydale Rd, Powell, OH 43065Sold
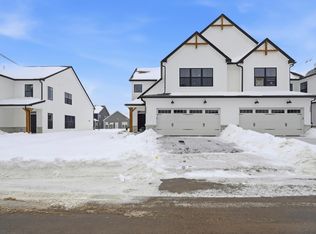
- $406,4702 bd3 ba2k sqft5492 Fawnsbury Ct, Powell, OH 43065Sold

- $409,0802 bd3 ba2k sqft5503 Finsbury Dr, Powell, OH 43065Sold
- $478,4103 bd3 ba2.1k sqft5469 Valleydale Rd, Powell, OH 43065Sold
- $450,0003 bd1 ba1.2k sqft2481 Clark Shaw Rd, Powell, OH 43065For Sale
- $459,8913 bd3 ba2.2k sqft5491 Valleydale Rd, Powell, OH 43065Sold
- $423,5603 bd2 ba2.1k sqft5504 Fawnsbury Ct, Powell, OH 43065Sold
Nearby schools
GreatSchools rating
- 8/10Liberty Tree Elementary SchoolGrades: PK-5Distance: 1.4 mi
- 8/10Hyatts Middle SchoolGrades: 6-8Distance: 1.5 mi
- 8/10Olentangy Berlin High SchoolGrades: 9-12Distance: 4.9 mi
Get a cash offer in 3 minutes
Find out how much your home could sell for in as little as 3 minutes with a no-obligation cash offer.
Estimated market value
$368,500
Get a cash offer in 3 minutes
Find out how much your home could sell for in as little as 3 minutes with a no-obligation cash offer.
Estimated market value
$368,500
- Ohio
- Delaware County
- Powell
- 43065
- 5487 Finsbury Dr
Nearby cities
Nearby neighborhoods
Nearby zip codes
Other Powell Topics
