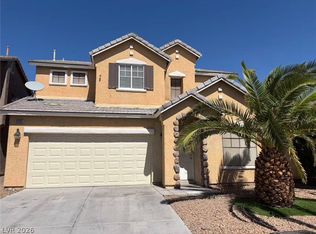
BEAUTIFUL TWO-STORY HOME WITH STUNNING KITCHEN & SPACIOUS PRIMARY SUITE! Sewer, trash and landscaping INCLUDED!
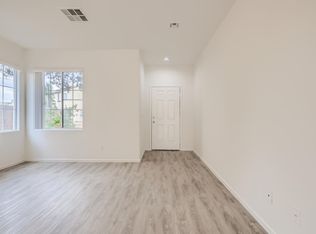
Welcome to this charming two-story home featuring an attractive stone-accented exterior and a thoughtfully designed floor plan! Step inside to a welcoming living room conveniently located just off the kitchen, with tile flooring throughout the entire first floor for a clean, stylish look and easy maintenance. The beautifully appointed kitchen is sure to impress, featuring custom cabinetry, granite countertops, a large center island with breakfast bar, a spacious pantry, and an elegant tile backsplash. The separate dining area offers convenient access to the backyard, making everyday dining and entertaining a breeze. Enjoy outdoor living in the private backyard, complete with a covered patio, low-maintenance synthetic grass, and attractive shrubsperfect for relaxing, hosting gatherings, or enjoying your morning coffee. Upstairs, retreat to the generously sized primary suite featuring a walk-in closet and a private bathroom with dual sinks and a separate tub and shower. Stylish finishes, functional living spaces, and a wonderful backyard make this home a must-see! Don't miss your opportunity to make it yoursschedule your showing today!
NON-REFUNDABLE app fee per person and ALL ADULTS MUST APPLY. If the application is incomplete, this will cause delay in processing. *Separate $150 ADMIN FEE IS COLLECTED, IF APPROVED. Pet rent/deposits are per pet.
House for rent
Single family residence
Available now
Cats, dogs OK
In unit laundry
What's special
Stylish finishesThoughtfully designed floor planLow-maintenance synthetic grassCovered patioGenerously sized primary suiteWonderful backyardAttractive shrubs
- 21 days |
- -- |
- -- |
Zillow last checked:
Listing updated:
Travel times

Let’s turn your rent into credit progress
Build credit history with every on-time payment and get credit for the payment you’re already making.
Facts & features
Interior
Bedrooms & bathrooms
- Bedrooms: 3
- Bathrooms: 3
- Full bathrooms: 2
- 1/2 bathrooms: 1
Appliances
- Included: Dishwasher, Dryer, Microwave Oven, Oven, Refrigerator, Stove, Washer
- Laundry: In Unit
Features
- Walk In Closet
Interior area
- Total interior livable area: 1,690 sqft
Property
Parking
- Details: Contact manager
Details
- Parcel number: 16127715105
Construction
Type & style
- Home type: SingleFamily
- Property subtype: Single Family Residence
Utilities & green energy
- Utilities for property: Garbage, Sewage
Community & HOA
Location
- Region: Las Vegas
Financial & listing details
- Lease term: Contact For Details
Nearby apartments for rent


Price history
| Date | Event | Price |
|---|---|---|
| 10/29/2026 | Price change | $1,925-3.5%$1/sqft |
Source: Zillow Rentals Report a problem | ||
| 10/13/2026 | Listed for rent | $1,995+25.1%$1/sqft |
Source: Zillow Rentals Report a problem | ||
| 7/28/2019 | Listing removed | $1,595$1/sqft |
Source: Black & Cherry Real Estate Group Report a problem | ||
| 7/16/2019 | Listed for rent | $1,595+13.9%$1/sqft |
Source: Black & Cherry Real Estate Group Report a problem | ||
| 10/12/2017 | Listing removed | $1,400$1/sqft |
Source: Zillow Rental Manager Report a problem | ||
| 9/8/2017 | Listed for rent | $1,400$1/sqft |
Source: Zillow Rental Network #1931237 Report a problem | ||
| 2/9/2015 | Sold | $214,131$127/sqft |
Source: Public Record Report a problem | ||