Skip main navigation
Sold for $960,000
  • Listed by: Align Homes, Inc. • Justin Flores • Contact: 909-541-9425
    Bought with: Synergy Real Estate
    $960,000

    5487 Golf St, Jurupa Valley, CA 92509

    4beds
    3,526sqft
    Single Family Residence
    Built in 2019
    0.76 Acres Lot
    $-- Zestimate®
    $272/sqft
    $5,751 Estimated rent

    Home value

    Not available

    Estimated sales range

    Not available

    $5,751/mo

    Zestimate® history
    Loading
    Loading...

    Owner options

    List your home for rent

    $5,751/mo

    Rent Zestimate®

    Find your next renter with Zillow Rental Manager. Plus, with online applications, you can quickly screen prospective tenants – for free.

    Learn more

    $5,751/mo

    Rent Zestimate®

    Refinance and save

    $6,361/mo

    Est. payment

    Refinancing to a lower rate could help reduce your monthly payments and save thousands over the life of the loan.

    See today's rates

    $6,361/mo

    Est. payment

    Explore your selling options

    Work with a Zillow partner agent

    Leverage their expertise and Zillow's premium Showcase listings to get your home seen by more buyers.

    Get started

    List with your own agent

    Get your home in front of millions of buyers by listing it on Zillow.

    Learn how to do it

    Sell it yourself

    Take full control of how buyers see your home on Zillow by listing For Sale by Owner (FSBO).

    List your home

    What's special

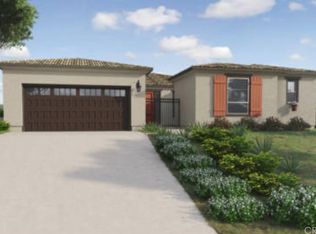
    Discover your own private retreat at 5487 Golf Street in a serene, gated neighborhood—tucked against the foothills beside Indian Hills Golf Course and offering unobstructed panoramic views of the San Gabriel Mountains and dazzling city lights. Step inside to a generous foyer leading to a flexible front room, perfect for a library, music area, or game space. The heart of the home is a gourmet kitchen featuring stainless steel GE appliances (cooktop with a striking chimney hood, built-in oven, microwave, and dishwasher), plus granite countertops, a spacious island with bar seating, and a walk-in pantry with handy storage drawers. Designed with entertaining in mind, the kitchen flows into an expansive great room and a formal dining area, while a private office nook sits conveniently nearby. Upstairs, you’ll find four well-appointed bedrooms and four baths, including a luxurious owner’s suite complete with two walk-in closets, an enclosed oversized shower, and a separate water closet. Three additional bedrooms each boast walk-in closets—one with its own private bath—and you’ll also enjoy a second-story laundry room, and a generous loft. The loft is fully enclosed and easily acts as a 5th bedroom. Outside, the northwest-facing backyard offers the perfect vantage point for stunning mountain vistas and nighttime skyline views. Golf enthusiasts will love the proximity to both Indian Hills and Jurupa Hills golf courses, and modern conveniences include a solar lease, an EV charger in the garage, an HD video doorbell, a smart Wi-Fi thermostat, and touchscreen controls for seamless home management.

    Zillow last checked:

    Listing updated:

    Listed by:

    Justin Flores DRE #01966909 909-541-9425,

    Align Homes, Inc.

    Bought with:

    Donna Landaverde, DRE #02014631

    Synergy Real Estate

    Source: CRMLS,MLS#: IG25039814MLS LogoOriginating MLS: California Regional MLS

    Facts & features

    Interior

    Bedrooms & bathrooms
    • Bedrooms: 4
    • Bathrooms: 4
    • Full bathrooms: 4
    • Main level bathrooms: 1
    Rooms
    • Room types: Bonus Room, Loft, Office, Other
    Bathroom
    • Features: Dual Sinks, Walk-In Shower
    Kitchen
    • Features: Built-in Trash/Recycling, Granite Counters, Kitchen Island, Kitchen/Family Room Combo
    Other
    • Features: Walk-In Closet(s)
    Heating
    • Central
    Cooling
    • Central Air, Dual
    Appliances
    • Included: Built-In Range, Dishwasher
    • Laundry: Inside, Laundry Room, Upper Level
    Features
    • Open Floorplan, Loft, Walk-In Closet(s)
    • Flooring: Laminate, Tile
    • Windows: Double Pane Windows
    • Has fireplace: Yes
    • Fireplace features: Living Room
    • Common walls with other units/homes: No Common Walls
    Interior area
    • Total interior livable area: 3,526 sqft

    Property

    Parking
    • Total spaces: 5
    • Parking features: Direct Access, Driveway Level, Garage Faces Front, Garage
    • Attached garage spaces: 3
    • Uncovered spaces: 2
    Features
    • Levels: Two
    • Stories: 2
    • Entry location: front
    • Patio & porch: Front Porch
    • Pool features: None
    • Fencing: Block,Excellent Condition,Wrought Iron
    • Has view: Yes
    • View description: City Lights, Hills, Mountain(s), Panoramic
    Lot
    • Size: 0.76 Acres
    Details
    • Parcel number: 166540037
    • Special conditions: Standard

    Construction

    Type & style
    • Home type: SingleFamily
    • Architectural style: Craftsman
    • Property subtype: Single Family Residence
    Materials
    • Foundation: Slab
    • Roof: Concrete,Tile
    Condition
    • New construction: No
    • Year built: 2019

    Utilities & green energy

    • Electric: Photovoltaics Third-Party Owned
    • Sewer: Public Sewer
    • Water: Public
    • Utilities for property: Electricity Connected, Natural Gas Connected, Phone Connected, Sewer Connected, Underground Utilities, Water Connected

    Community & HOA

    Community
    • Features: Golf, Street Lights, Suburban, Sidewalks, Gated
    • Security: Gated Community
    HOA
    • Has HOA: Yes
    • Amenities included: Other
    • HOA fee: $172 monthly
    • HOA name: Greens Indian Hills
    • HOA phone: 951-354-5365
    Location
    • Region: Jurupa Valley

    Financial & listing details

    • Price per square foot: $272/sqft
    • Tax assessed value: $96,300
    • Annual tax amount: $1,136
    • Date on market: 2/22/2025
    • Cumulative days on market: 73 days
    • Listing terms: Cash to New Loan,Conventional,FHA,VA Loan
    • Road surface type: Paved

    Price history

    DateEventPrice
    5/29/2025Sold$960,000-4%$272/sqft
    Source: CRMLS #IG25039814 Report a problem
    5/7/2025Pending sale$999,900$284/sqft
    Source: CRMLS #IG25039814 Report a problem
    3/20/2025Price change$999,900-3.9%$284/sqft
    Source: CRMLS #IG25039814 Report a problem
    2/23/2025Listed for sale$1,040,000+62.3%$295/sqft
    Source: CRMLS #IG25039814 Report a problem
    4/2/2020Sold$640,900$182/sqft
    Source: CRMLS #SW20008010 Report a problem
    1/14/2020Pending sale$640,900$182/sqft
    Source: California Regional MLS #SW20008010 Report a problem
    1/13/2020Listed for sale$640,900$182/sqft
    Source: California Regional MLS #SW20008010 Report a problem

    Public tax history

    YearProperty taxesTax assessment
    2019$1,136 +276.1%$96,300 +334.2%
    2018$302 +1.1%$22,180 +2%
    2017$299 $21,746 +2%
    2016$299 +58.3%$21,320 +79.1%
    2015$189 +5.5%$11,904 +2%
    2014$179 $11,672 +2%
    2013-- $11,444 +18.1%
    2012-- $9,690 +2%
    2011-- $9,500 -79.4%
    2010-- $46,157 -0.2%
    2009-- $46,268 +2%
    2008-- $45,361 +2%
    2007-- $44,472 +140.6%
    2006-- $18,486 +2%
    2005-- $18,124 +3.9%
    2003-- $17,445 +2%
    2002-- $17,103 +46.8%
    2001$151 +1.8%$11,652 +2%
    2000$148 $11,424
    Find assessor info on the county website

    Neighborhood: Pedley

    Nearby schools

    GreatSchools rating
    Get pre-qualified for a loan
    At Zillow Home Loans, we can pre-qualify you in as little as 5 minutes with no impact to your credit score.

    An equal housing lender. NMLS #10287.