Skip main navigation
Closed
  • $305,200

    5487 Kaywood Dr, Jackson, MS 39211

    3beds
    2,618sqft
    Residential, Single Family Residence
    Built in 1975
    0.37 Acres Lot
    $305,200 Zestimate®
    $117/sqft
    $2,318 Estimated rent

    Home value

    $305,200

    $290,000 - $320,000

    $2,318/mo

    Zestimate® history
    Loading
    Loading...

    Owner options

    List your home for rent

    $2,318/mo

    Rent Zestimate®

    Find your next renter with Zillow Rental Manager. Plus, with online applications, you can quickly screen prospective tenants – for free.

    Learn more

    $2,318/mo

    Rent Zestimate®

    Refinance and save

    $1,678/mo

    Est. payment

    Refinancing to a lower rate could help reduce your monthly payments and save thousands over the life of the loan.

    See today's rates

    $1,678/mo

    Est. payment

    Explore your selling options

    Work with a Zillow partner agent

    Leverage their expertise and Zillow's premium Showcase listings to get your home seen by more buyers.

    Get started

    List with your own agent

    Get your home in front of millions of buyers by listing it on Zillow.

    Learn how to do it

    Sell it yourself

    Take full control of how buyers see your home on Zillow by listing For Sale by Owner (FSBO).

    List your home

    What's special

    Vaulted ceilingStylish hall bathQuartz countertopExpansive great roomGranite countertopsAccent wallPlantation shutters

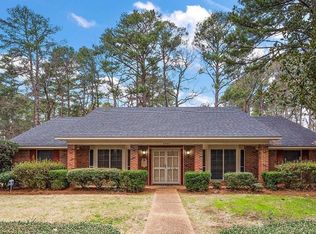
    This property is the total package - great location, tons of curb appeal, spacious living areas freshly painted in a neutral palette, a dedicated office providing a work-from-home option, and so much more. The gas lanterns on the low-maintenance brick exterior and the six light double doors welcome guests and set the tone for the warm and inviting spaces you will find inside. Off the foyer, a formal living room and dining room, both with plantation shutters, provide plenty of entertaining space, but it is the expansive great room with vaulted ceiling, beautiful brick fireplace, built-ins and patio access that will be a favorite gathering spot. The kitchen is well-equipped with double ovens, a new gas cooktop, built-in microwave, designer hardware on the cabinetry and plenty of extra storage in the adjoining breakfast room. Located off the great room, the office boasts a wall of built-ins and also provides access to the patio. The stylish hall bath features a quartz countertop, two sinks, and designer wallpaper as well as a tub/shower combo. One of the two secondary bedrooms offers built-ins and a wallpapered accent wall. The primary bedroom is spacious and features two walk-in closets as well as an updated bathroom with granite countertops, two sinks, and a tub/shower combo with a tiled surround. The home also offers a laundry room with sink, powder room for guests, two car garage with storage as well as extra parking for guests. A patio off the great room provides the perfect spot for outdoor entertaining in the fully-fenced backyard. Call your realtor today and don't miss the opportunity to make this home your own.

    This property is off market, which means it's not currently listed for sale or rent on Zillow. This may be different from what's available on other websites or public sources.
    Zillow last checked:

    Listing updated:

    Listed by:

    Melissa Hutchison 601-750-4002,

    Charlotte Smith Real Estate

    Bought with:

    Susan B Brown, S26816

    Hometown Property Group

    Source: MLS United,MLS#: 4049325

    Facts & features

    Interior

    Bedrooms & bathrooms
    • Bedrooms: 3
    • Bathrooms: 3
    • Full bathrooms: 2
    • 1/2 bathrooms: 1
    Heating
    • Central, Fireplace(s), Natural Gas
    Cooling
    • Ceiling Fan(s), Central Air
    Appliances
    • Included: Dishwasher, Disposal, Double Oven, Exhaust Fan, Gas Cooktop, Gas Water Heater, Microwave
    • Laundry: Gas Dryer Hookup, Laundry Room, Sink, Washer Hookup
    Features
    • Bookcases, Built-in Features, Ceiling Fan(s), Crown Molding, Double Vanity, Eat-in Kitchen, Entrance Foyer, Granite Counters, High Speed Internet, His and Hers Closets, Recessed Lighting, Stone Counters, Storage, Vaulted Ceiling(s), Walk-In Closet(s)
    • Flooring: Brick, Carpet, Tile, Wood
    • Has fireplace: Yes
    • Fireplace features: Gas Log, Great Room
    Interior area
    • Total structure area: 2,618
    • Total interior livable area: 2,618 sqft

    Property

    Parking
    • Total spaces: 2
    • Parking features: Attached, Garage Faces Side, Guest, Parking Pad
    • Attached garage spaces: 2
    • Has uncovered spaces: Yes
    Features
    • Levels: One
    • Stories: 1
    • Patio & porch: Patio, Slab
    • Exterior features: Rain Gutters
    • Fencing: Back Yard
    Lot
    • Size: 0.37 Acres
    Details
    • Parcel number: 05490232000

    Construction

    Type & style
    • Home type: SingleFamily
    • Architectural style: Traditional
    • Property subtype: Residential, Single Family Residence
    Materials
    • Brick
    • Foundation: Slab
    • Roof: Architectural Shingles
    Condition
    • New construction: No
    • Year built: 1975

    Utilities & green energy

    • Sewer: Public Sewer
    • Water: Public
    • Utilities for property: Electricity Connected, Natural Gas Connected, Sewer Connected, Water Connected, Fiber to the House

    Community & neighborhood

    Security
    • Security features: Security System Owned
    Location
    • Region: Jackson
    • Subdivision: Heatherwood

    HOA & financial

    HOA
    • Has HOA: Yes
    • HOA fee: $138 annually
    • Services included: Other

    Price history

    DateEventPrice
    7/14/2023Sold--
    Source: MLS United #4049325 Report a problem
    6/5/2023Pending sale$294,900$113/sqft
    Source: MLS United #4049325 Report a problem
    6/3/2023Listed for sale$294,900+13.5%$113/sqft
    Source: MLS United #4049325 Report a problem
    4/9/2021Sold--
    Source: MLS United #18308001_1336898 Report a problem
    2/10/2021Pending sale$259,900$99/sqft
    Source: CMMLS #336898 Report a problem
    1/12/2021Listed for sale$259,900$99/sqft
    Source: CMMLS #336898 Report a problem
    1/2/2021Contingent$259,900$99/sqft
    Source: CMMLS #336898 Report a problem
    1/2/2021Pending sale$259,900$99/sqft
    Source: Dye & Company Real Estate #336898 Report a problem
    12/30/2020Listed for sale$259,900$99/sqft
    Source: Dye & Company Real Estate #336898 Report a problem
    10/16/1997Sold--
    Source: Agent Provided Report a problem

    Public tax history

    YearProperty taxesTax assessment
    2024-- $19,176
    2023$3,389 $19,176
    2022-- $19,176
    2021-- $19,176 -3.1%
    2020-- $19,790
    2019-- $19,790
    2018-- $19,790
    2017$3,350 $19,790
    2016$3,350 $19,790 +0.4%
    2015$3,350 +3.8%$19,703
    2014$3,227 $19,703
    2013-- $19,703
    2012-- $19,703 +1.5%
    2011-- $19,413
    2010-- $19,413
    2009-- $19,413
    2008-- $19,413 +26.7%
    2007-- $15,322
    2006-- $15,322
    2005-- $15,322
    2004-- $15,322
    2003-- $15,322
    2002-- $15,322 +20.7%
    2001-- $12,695
    2000-- $12,695

    Find assessor info on the county website

    Neighborhood: Heatherwood

    Nearby schools

    GreatSchools rating
    Schools provided by the listing agent
    • Elementary: Spann
    • Middle: Chastain
    • High: Murrah

    Source: MLS United. This data may not be complete. We recommend contacting the local school district to confirm school assignments for this home.

    Get pre-qualified for a loan
    At Zillow Home Loans, we can pre-qualify you in as little as 5 minutes with no impact to your credit score.

    An equal housing lender. NMLS #10287.