Skip main navigation
Active under contract
  • $295,000

    5487 Keyhaven Pl, Atlanta, GA 30349

    4beds
    2,176sqft
    : 
    $2,070/mo
    Get pre-qualified
    Single Family Residence
    Built in 2017
    5,662 Square Feet Lot
    $293,500 Zestimate®
    $136/sqft
    $27/mo HOA

    What's special

    Mostly fenced backyardKitchen features granite countertopsRecently updated landscaping
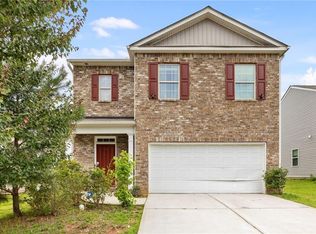
    Imagine coming home to a peaceful community just minutes from Hartsfield-Jackson Airport, I-285, I-75, and the energy of the city. Built in 2017, this 4-bedroom, 2.5-bath home offers 2,295 square feet designed for comfortable living and easy entertaining. The kitchen features granite countertops and opens to welcoming living spaces, while large walk-in closets provide plenty of storage. Fresh paint on the main level and recently updated landscaping make the home feel refreshed and ready for its next chapter. Step outside to a mostly fenced backyard, with only one side left to complete, offering meaningful savings for the new owner. Just behind the home sits the original Waverly Park East play area, a quiet extension of your outdoor space that is perfect for cookouts, gatherings, and recreation. Residents also enjoy shared access to the pool, playground, and tennis courts in Waverly Park East and Riggins Ridge, all under the same HOA. Here, convenience meets community with room to settle in and enjoy life.
    20 days
    |
    370
    |
    40
    |

    Zillow last checked:

    Listing updated:

    Listed by:

    Ashley Fairley 678-923-8302,

    eXp Realty

    Source: GAMLS,MLS#: 10811793MLS Logo

      Facts & features

      Interior

      Bedrooms & bathrooms
      • Bedrooms: 4
      • Bathrooms: 3
      • Full bathrooms: 2
      • 1/2 bathrooms: 1
      Rooms
      • Room types: Foyer, Laundry, Family Room
      Kitchen
      • Features: Breakfast Bar, Kitchen Island, Solid Surface Counters
      Heating
      • Electric, Central
      Cooling
      • Electric, Central Air
      Appliances
      • Included: Dishwasher, Disposal, Microwave, Refrigerator
      • Laundry: Upper Level
      Features
      • High Ceilings, Double Vanity, Soaking Tub, Separate Shower, Walk-In Closet(s)
      • Flooring: Carpet
      • Basement: None
      • Has fireplace: Yes
      • Fireplace features: Family Room
      Interior area
      • Total structure area: 2,176
      • Total interior livable area: 2,176 sqft
      • Finished area above ground: 2,176
      • Finished area below ground: 0

      Property

      Parking
      • Total spaces: 2
      • Parking features: Attached, Garage
      • Has attached garage: Yes
      Features
      • Levels: Two
      • Stories: 2
      • Patio & porch: Deck, Patio
      • Waterfront features: No Dock Or Boathouse
      • Body of water: None
      Lot
      • Size: 5,662 Square Feet
      • Features: Level
      Details
      • Parcel number: 09F250201061567

      Construction

      Type & style
      • Home type: SingleFamily
      • Architectural style: Brick Front,Traditional
      • Property subtype: Single Family Residence
      Materials
      • Aluminum Siding, Vinyl Siding
      • Foundation: Slab
      • Roof: Composition
      Condition
      • Resale
      • New construction: No
      • Year built: 2017

      Utilities & green energy

      • Sewer: Public Sewer
      • Water: Public
      • Utilities for property: Underground Utilities, Cable Available, Sewer Connected

      Community & HOA

      Community
      • Features: Playground, Sidewalks, Street Lights, Tennis Court(s)
      • Security: Security System, Smoke Detector(s)
      • Subdivision: Waverly Park
      HOA
      • Has HOA: Yes
      • Services included: Management Fee, Tennis
      • HOA fee: $325 annually
      Location
      • Region: Atlanta

      Financial & listing details

      • Price per square foot: $136/sqft
      • Tax assessed value: $303,600
      • Annual tax amount: $1
      • Date on market: 7/23/2026
      • Cumulative days on market: 20 days
      • Listing agreement: Exclusive Right To Sell
      • Listing terms: Cash,Conventional,FHA,VA Loan

        Estimated market value

        $293,500

        $279,000 - $308,000

        $2,479/mo

        Price history

        DateEventPrice
        8/5/2026Contingent$295,000$136/sqft
        Source: eXp Realty #7809976 Report a problem
        7/24/2026Listed for sale$295,000+71.5%$136/sqft
        Source: GAMLS #10811793 Report a problem
        10/21/2025Listing removed$2,195$1/sqft
        Source: Zillow Rentals Report a problem
        9/25/2025Listed for rent$2,195$1/sqft
        Source: Zillow Rentals Report a problem
        8/29/2017Sold$171,990$79/sqft
        Source: FMLS GA #5872674 Report a problem
        7/18/2017Pending sale$171,990$79/sqft
        Source: D.R.Horton Realty of GA Inc. #8217159 Report a problem
        6/30/2017Listed for sale$171,990$79/sqft
        Source: D.R.Horton Realty of GA Inc. #8217159 Report a problem

        Public tax history

        YearProperty taxesTax assessment
        2025$1,993 +3.9%$121,440 -2.1%
        2024$1,919 +66%$124,040 +10.4%
        2023$1,156 -35.7%$112,400 +10.5%
        2022$1,797 -48.8%$101,680 +29.1%
        2021$3,513 +77.9%$78,760 +12.6%
        2020$1,975 +53.5%$69,960 +23.3%
        2019$1,286 $56,720 -1.7%
        2018$1,286 $57,680 +1101.7%
        2017$1,286 +697.6%$4,800
        2016$161 -17.8%$4,800
        2015$196 -5.2%$4,800
        2014$207 +3.7%$4,800
        2013$200 +9.5%$4,800 -11.1%
        2012$182 $5,400 +12.5%
        2011-- $4,800
        2010$179 +2.8%$4,800
        2009$174 $4,800 -57.7%
        2008-- $11,360 +170.5%
        2007$144 $4,200
        Find assessor info on the county website

        Monthly payment

        Est. payment

        Payment breakdown

        Explore the cost of this home by adjusting the details. Changes won't be saved.
        All calculations are estimates and provided by Zillow, Inc. for informational purposes only. Actual amounts may vary.
        HOA fees may include property taxes on listings classified as Co-Ops. Contact the listing agent and/or owner for fee details.
        See how much you could borrow to make a competitive offer.

        Climate risks

        Neighborhood: 30349

        Getting around

        7 / 100
        Car-Dependent
        27 / 100
        Some Transit
        12 / 100
        Somewhat Bikeable

        Nearby schools

        GreatSchools rating
        Schools provided by the listing agent
        • Elementary: Feldwood
        • Middle: Mcnair
        • High: Banneker

        Source: GAMLS. This data may not be complete. We recommend contacting the local school district to confirm school assignments for this home.

        A local agent can set up tours, give advice and negotiate with sellers.

        Browse local experts

        Similar homes