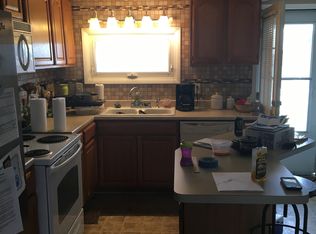
Move right into this well-maintained home offering the perfect combination of thoughtful updates, functional living space, and a convenient North Ridgeville location. The fully fenced backyard provides plenty of room for outdoor entertaining, gardening, or pets, and includes a storage shed and attached 1-car garage. The updated kitchen features stainless steel appliances, a portable center island, and opens seamlessly to the dining and living rooms. The cozy lower-level family room showcases warm brick accents and a wood-burning stove. Numerous recent improvements provide peace of mind, including a NEW A/C (2025), water heater (2025), front storm door (2025), smart front door lock (2025), Ring cameras (2025/2019), windows (2023), window blinds throughout (2023-2026), microwave (2026), utility sink (2025), updated bathroom vanities (2020/2024), kitchen island (2020), ceiling fans (2019), fridge waterline hookup (2018), fresh interior paint, and more. The furnace and kitchen appliances were replaced in 2018 by the previous owner. Included with the home are all kitchen appliances, washer and dryer, mini refrigerator, Ring doorbell cameras, smart switches and fan controls, window treatments, and a 1-year home warranty. Conveniently located near US-20, I-480, schools, shopping, restaurants, and many local amenities.
Closed
Zillow last checked:
Listing updated:
Bought with:
Pam Strange, 419874
EXP Realty, LLC.
Arleen R Miciunas, 2015002954
EXP Realty, LLC.
Source: MLS Now,MLS#: 5233647 Originating MLS: Akron Cleveland Association of REALTORS
Originating MLS: Akron Cleveland Association of REALTORSPrice history
| Date | Event | Price |
|---|---|---|
| 9/10/2026 | Sold | $230,000+2.2%$156/sqft |
Source:  MLS Now #5233647 Report a problem MLS Now #5233647 Report a problem | ||
| 8/10/2026 | Pending sale | $225,000$153/sqft |
Source: MLS Now #5233647 Report a problem | ||
| 8/7/2026 | Listed for sale | $225,000+72.5%$153/sqft |
Source: MLS Now #5233647 Report a problem | ||
| 12/13/2018 | Sold | $130,400+0.4%$89/sqft |
Source: MLS Now #4031421 Report a problem | ||
| 11/28/2018 | Pending sale | $129,900$88/sqft |
Source: Derek Eisenberg, ePro, GRI, GAA, RAA #4031421 Report a problem | ||
| 10/23/2018 | Price change | $129,900-3.7%$88/sqft |
Source: Derek Eisenberg, ePro, GRI, GAA, RAA #4031421 Report a problem | ||
| 9/24/2018 | Price change | $134,900-1.5%$92/sqft |
Source: Derek Eisenberg, ePro, GRI, GAA, RAA #4031421 Report a problem | ||
| 8/25/2018 | Listed for sale | $136,900+176.6%$93/sqft |
Source: Derek Eisenberg, ePro, GRI, GAA, RAA #4031421 Report a problem | ||
| 3/20/2018 | Listing removed | $49,500+19.3%$34/sqft |
Source: Puppy Realty #3894319 Report a problem | ||
| 3/19/2018 | Sold | $41,500-16.2%$28/sqft |
Source: MLS Now #3894319 Report a problem | ||
| 4/18/2017 | Listed for sale | $49,500-59.8%$34/sqft |
Source: Puppy Realty #3894319 Report a problem | ||
| 9/12/2002 | Sold | $123,000+26.8%$84/sqft |
Source: Public Record Report a problem | ||
| 11/19/1998 | Sold | $97,000$66/sqft |
Source: Public Record Report a problem | ||
Nearby homes
- $193,2003 bd1 ba1.1k sqft5479 Main Ave, North Ridgeville, OH 44039Off Market
- $186,4005 bd1 ba1.6k sqft5499 Main Ave, North Ridgeville, OH 44039Off Market
- $247,5004 bd2 ba1.5k sqft5484 Broad Blvd, North Ridgeville, OH 44039Off Market

- $319,8004 bd2 ba2.3k sqft5469 Main Ave, North Ridgeville, OH 44039Off Market
Get a cash offer in 3 minutes
Find out how much your home could sell for in as little as 3 minutes with a no-obligation cash offer.
Estimated market value
$230,100
