Welcome to 5487 Osborne Ave. SE. A
beautiful home nestled on a quiet cul-de-sac.
Mature trees, plants and birds are in abundance and NO traffic. You must get inside this great house to truly appreciate it.
Loads of space on multiple levels allows everyone to have ''their own area''. With 2 x 6 walls and extra installation, this house is very efficient and inexpensive to heat and cool.
Lower level, family room boasts a gas fireplace, and loads of storage. Enjoy summer nights, relaxing or entertaining guests from the privacy of the huge deck, which includes a gazebo. Nice landscaped yard with perennials and flowering trees. Underground sprinkling so you don't have to run the hose all around this summer. There is also a cute backyard fully electric "he/she shed" that you've just got to see. The home has newer kitchen appliances, and many bathroom upgrades. Schedule your tour today.
Sold
$325,750
5487 Osborne Ave SE, Kentwood, MI 49548
4beds
1,937sqft
Single Family Residence
Built in 1991
0.28 Acres Lot
$333,800 Zestimate®
$168/sqft
$2,380 Estimated rent
Home value
$333,800
$310,000 - $361,000
$2,380/mo
Zestimate® history
Owner options
List your home for rent
$2,380/mo
Rent Zestimate®
Find your next renter with Zillow Rental Manager. Plus, with online applications, you can quickly screen prospective tenants – for free.
$2,380/mo
Rent Zestimate®
Refinance and save
$2,067/mo
Est. payment
Refinancing to a lower rate could help reduce your monthly payments and save thousands over the life of the loan.
$2,067/mo
Est. payment
Explore your selling options
Work with a Zillow partner agent
Leverage their expertise and Zillow's premium Showcase listings to get your home seen by more buyers.
Get startedList with your own agent
Get your home in front of millions of buyers by listing it on Zillow.
Learn how to do itSell it yourself
Take full control of how buyers see your home on Zillow by listing For Sale by Owner (FSBO).
List your homeWhat's special
Gas fireplaceNice landscaped yardMature treesPerennials and flowering treesQuiet cul-de-sacNewer kitchen appliancesBathroom upgrades
Zillow last checked:
Listing updated:
Listed by:
Gregory J Emmorey 616-558-2051,
Redfin Corporation
Bought with:
Joe Jovanovic, 6501298582
Redfin Corporation
Source: MichRIC,MLS#: 25027948
Facts & features
Interior
Bedrooms & bathrooms
- Bedrooms: 4
- Bathrooms: 2
- Full bathrooms: 2
Primary bedroom
- Level: Lower
- Area: 154
- Dimensions: 14.00 x 11.00
Primary bedroom
- Level: Upper
- Area: 154
- Dimensions: 14.00 x 11.00
Bedroom 2
- Level: Lower
- Area: 120
- Dimensions: 12.00 x 10.00
Bedroom 4
- Level: Upper
- Area: 120
- Dimensions: 12.00 x 10.00
Bathroom 1
- Level: Lower
- Area: 56
- Dimensions: 8.00 x 7.00
Bathroom 2
- Level: Upper
- Area: 64
- Dimensions: 8.00 x 8.00
Dining area
- Level: Main
- Area: 99
- Dimensions: 11.00 x 9.00
Kitchen
- Level: Main
- Area: 99
- Dimensions: 11.00 x 9.00
Laundry
- Level: Basement
- Area: 77
- Dimensions: 11.00 x 7.00
Living room
- Level: Main
- Area: 216
- Dimensions: 18.00 x 12.00
Other
- Level: Basement
- Area: 255
- Dimensions: 17.00 x 15.00
Other
- Level: Basement
- Area: 99
- Dimensions: 11.00 x 9.00
Heating
- Forced Air
Cooling
- Central Air
Appliances
- Laundry: In Basement
Features
- Basement: Daylight
- Has fireplace: No
Interior area
- Total structure area: 1,037
- Total interior livable area: 1,937 sqft
- Finished area below ground: 405
Property
Parking
- Total spaces: 2
- Parking features: Attached
- Garage spaces: 2
Features
- Stories: 3
Lot
- Size: 0.28 Acres
- Dimensions: 80 x 153
- Features: Level
Details
- Parcel number: 411831276080
- Zoning description: RES
Construction
Type & style
- Home type: SingleFamily
- Property subtype: Single Family Residence
Materials
- Stone, Vinyl Siding
- Roof: Composition
Condition
- New construction: No
- Year built: 1991
Utilities & green energy
- Sewer: Public Sewer
- Water: Public
Community & HOA
Location
- Region: Kentwood
Financial & listing details
- Price per square foot: $168/sqft
- Tax assessed value: $78,535
- Annual tax amount: $2,781
- Date on market: 6/12/2025
- Listing terms: Cash,FHA,VA Loan,MSHDA,Conventional
Price history
| Date | Event | Price |
|---|---|---|
| 7/15/2025 | Sold | $325,750+2.1%$168/sqft |
Source:  MichRIC #25027948 Report a problem MichRIC #25027948 Report a problem | ||
| 6/17/2025 | Pending sale | $319,000$165/sqft |
Source: MichRIC #25027948 Report a problem | ||
| 6/12/2025 | Listed for sale | $319,000+157.3%$165/sqft |
Source: MichRIC #25027948 Report a problem | ||
| 4/15/2013 | Sold | $124,000-0.7%$64/sqft |
Source: Public Record Report a problem | ||
| 2/7/2013 | Price change | $124,900-3.8%$64/sqft |
Source: Golden Rule Realty LLC #12057259 Report a problem | ||
| 10/27/2012 | Listed for sale | $129,900$67/sqft |
Source: Golden Rule Realty LLC #12057259 Report a problem | ||
Public tax history
| Year | Property taxes | Tax assessment |
|---|---|---|
| 2025 | $3,352 | $150,100 +8.1% |
| 2024 | -- | $138,800 +43.5% |
| 2021 | $2,648 | $96,700 +8% |
| 2020 | $2,648 +2.1% | $89,500 +5.4% |
| 2019 | $2,592 | $84,900 +22.3% |
| 2018 | -- | $69,400 +6% |
| 2017 | $2,429 | $65,500 +2.5% |
| 2016 | $2,429 | $63,900 |
| 2015 | $2,429 +1.5% | $63,900 +7.9% |
| 2013 | $2,394 | $59,200 -3.4% |
| 2011 | -- | $61,300 -3.9% |
| 2010 | -- | $63,800 -4.3% |
| 2009 | -- | $66,700 -8.8% |
| 2007 | -- | $73,100 +2.4% |
| 2006 | -- | $71,409 +3.7% |
| 2005 | -- | $68,862 +3.3% |
| 2004 | -- | $66,663 +10% |
| 2002 | -- | $60,599 +3.2% |
| 2001 | -- | $58,720 |
Find assessor info on the county website
Neighborhood: 49548
Nearby homes
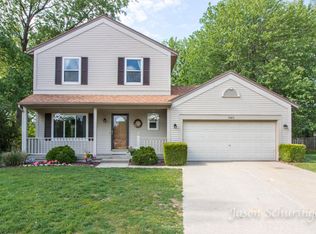
- $300,0003 bd2 ba1.6k sqft5485 Osborne Ave SE, Kentwood, MI 49548Sold
- $342,0003 bd1 ba1.9k sqft5491 Osborne Ave SE, Kentwood, MI 49548Off Market
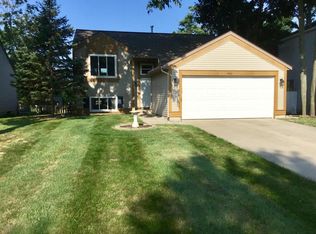
- $333,6004 bd2 ba1.6k sqft5501 Osborne Ave SE, Kentwood, MI 49548Off Market
- $273,1002 bd1 ba-- sqft5484 Osborne Ave SE, Kentwood, MI 49548Off Market
- $336,1003 bd2 ba1.4k sqft5488 Osborne Ave SE, Kentwood, MI 49548Off Market
- $314,1003 bd2 ba1.6k sqft5509 Osborne Ave SE, Kentwood, MI 49548Off Market
- $347,4003 bd2 ba-- sqft5431 Brittany Dr SE, Kentwood, MI 49548Off Market
- $293,1003 bd2 ba1.6k sqft5435 Brittany Dr SE, Kentwood, MI 49548Sold
Nearby schools
GreatSchools rating
- NASoutheast Kelloggsville SchoolGrades: K-2Distance: 0.5 mi
- 4/10Kelloggsville Middle SchoolGrades: 6-8Distance: 1.2 mi
- 5/10Kelloggsville High SchoolGrades: 9-12Distance: 1.2 mi
Get a cash offer in 3 minutes
Find out how much your home could sell for in as little as 3 minutes with a no-obligation cash offer.
Estimated market value
$333,800
Get a cash offer in 3 minutes
Find out how much your home could sell for in as little as 3 minutes with a no-obligation cash offer.
Estimated market value
$333,800
- Michigan
- Kent County
- Kentwood
- 49548
- 5487 Osborne Ave SE
Nearby cities
Nearby zip codes
Other Kentwood Topics
