Skip main navigation
Off market
  • $403,400

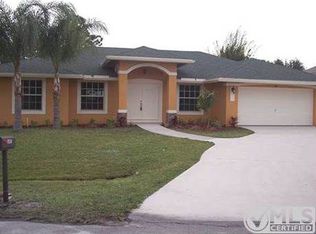
    5487 Branch, Port St Lucie, FL 34986

    4beds
    2,123sqft
    Single Family Residence
    Built in 2006
    10,454 Square Feet Lot
    $403,400 Zestimate®
    $190/sqft
    $2,555 Estimated rent

    Home value

    $403,400

    $379,000 - $428,000

    $2,555/mo

    Zestimate® history
    Loading
    Loading...

    Owner options

    List your home for rent

    $2,555/mo

    Rent Zestimate®

    Find your next renter with Zillow Rental Manager. Plus, with online applications, you can quickly screen prospective tenants – for free.

    Learn more

    $2,555/mo

    Rent Zestimate®

    Refinance and save

    $2,919/mo

    Est. payment

    Refinancing to a lower rate could help reduce your monthly payments and save thousands over the life of the loan.

    See today's rates

    $2,919/mo

    Est. payment

    Explore your selling options

    Work with a Zillow partner agent

    Leverage their expertise and Zillow's premium Showcase listings to get your home seen by more buyers.

    Get started

    List with your own agent

    Get your home in front of millions of buyers by listing it on Zillow.

    Learn how to do it

    Sell it yourself

    Take full control of how buyers see your home on Zillow by listing For Sale by Owner (FSBO).

    List your home

    What's special

    THIS HOME HAS SIGNS OF CHINESE DRYWALL. BUT WHAT A GREAT HOUSE! GRANITE COUNTERS IN KITCHEN AND BATHROOMS, TILE FLOORS IN MAIN ROOMS, CHERRYWOOD CABINETS & TONS OF COUNTERS IN KITCHEN, GREAT FLOOR PLAN TOO! 3 FULL BATHRMS, MASTER IS FANTASTIC WITH MASTER HAS HIS/HER WALK-IN CLOSETS, GORGEOUS GLAMOUR BATH WITH HIS/HER VANITIES, SOAKER TUB AND 'WC'. LARGE MASTER HAS SLIDERS OUT TO PATIO. KITCHEN IS BEAUTIFUL AND OPEN TO LARGE FAMILY RM AREA W/BRKFAST BAR & EAT-IN AREA, PLUS FORMAL DINING ROOM, LOTS OF LARGE WINDOWS AND SLIDERS TO PATIO THROUGHOUT THE HOME. 20-INCH NEUTRAL COLORED TILE THROUGHOUT MAIN AREAS. EXCELLENT LAYOUT AND LOCATION! PROPERTY BACKS TO PRESERVE AND POND, AND IS LOCATED ON CURVE OF QUIET STREET WITH EXTRA PARKING PAD ADJACENT TO GARAGE... (see supplement for full remarks THIS HOME HAS SIGNS OF CHINESE DRYWALL. BUT WHAT A GREAT HOUSE! GRANITE COUNTERS IN KITCHEN AND BATHROOMS, TILE FLOORS IN MAIN ROOMS, CHERRYWOOD CABINETS & TONS OF COUNTERS IN KITCHEN, GREAT FLOOR PLAN TOO! 3 FULL BATHRMS, MASTER IS FANTASTIC WITHMASTER HAS HIS/HER WALK-IN CLOSETS, GORGEOUS GLAMOUR BATH WITH HIS/HER VANITIES, SOAKER TUB AND 'WC'. LARGE MASTER HAS SLIDERS OUT TO PATIO. KITCHEN IS BEAUTIFUL AND OPEN TO LARGE FAMILY RM AREA W/BRKFAST BAR & EAT-IN AREA, PLUS FORMAL DINING ROOM, LOTS OF LARGE WINDOWS AND SLIDERS TO PATIO THROUGHOUT THE HOME. 20-INCH NEUTRAL COLORED TILE THROUGHOUT MAIN AREAS. EXCELLENT LAYOUT AND LOCATION! PROPERTY BACKS TO PRESERVE AND POND, AND IS LOCATED ON CURVE OF QUIET STREET WITH EXTRA PARKING PAD ADJACENT TO GARAGE. LOCATED JUST 5 MIN FROM SHOPPING, RESTAURANTS & HIGHWAY ACCESS, 30 MIN TO THE OCEAN. WELL WORTH THE INVESTMENT & REHAB!!! Square footage taken from tax recors, all room sizes are approximate and buyers should take own measurements, Property is being sold as-is, and utilities will not be activated prior to closing.

    This property is not currently displayed as for sale or rent on Zillow. This may be different from what's on other websites or public sources.

    Zillow last checked:

    Listing updated:

    Listed by:

    Sherilyn S Alexander 305-804-7631,

    Real Estate Asset Disp Corp.

    Bought with:

    Jean David Cidel, 3169435

    RE/MAX Masterpiece Realty

    Source: BeachesMLS,MLS#: R3339801MLS LogoOriginating MLS: BeachesMLS

    Facts & features

    Interior

    Bedrooms & bathrooms
    • Bedrooms: 4
    • Bathrooms: 3
    • Full bathrooms: 3
    Primary bedroom
    • Area: 224
    • Dimensions: 16 X 14
    Bedroom 2
    • Area: 156
    • Dimensions: 13 X 12
    Bedroom 3
    • Area: 144
    • Dimensions: 12 X 12
    Bedroom 4
    • Area: 144
    • Dimensions: 12 X 12
    Dining room
    • Area: 80
    • Dimensions: 10 X 8
    Dining room
    • Area: 224
    • Dimensions: 14 X 16
    Family room
    • Area: 360
    • Dimensions: 20 X 18
    Kitchen
    • Area: 168
    • Dimensions: 12 X 14
    Living room
    • Area: 224
    • Dimensions: 14 X 16
    Utility room
    • Area: 48
    • Dimensions: 8 X 6
    Heating
    • Central
    Cooling
    • Central Air
    Appliances
    • Included: Electric Water Heater, Water Heater
    • Laundry: Washer Hookup, Dryer Hookup, Inside, Laundry Closet
    Features
    • Attic, Breakfast Bar, Bathtub, Cathedral Ceiling(s), Dining Area, Separate/Formal Dining Room, Dual Sinks, Eat-in Kitchen, Garden Tub/Roman Tub, Kitchen Island, Pantry, Pull Down Attic Stairs, Split Bedrooms, Soaking Tub, Separate Shower, Vaulted Ceiling(s), Walk-In Closet(s)
    • Flooring: Carpet, Ceramic Tile
    • Attic: Pull Down Stairs
    Interior area
    • Total structure area: 3,065
    • Total interior livable area: 2,123 sqft

    Property

    Parking
    • Total spaces: 2
    • Parking features: Attached, Garage
    • Attached garage spaces: 2
    Features
    • Levels: One
    • Stories: 1
    • Patio & porch: Covered, Patio
    • Exterior features: Outdoor Living Area
    • Has view: Yes
    • View description: Pond
    • Has water view: Yes
    • Water view: Pond
    • Waterfront features: None, Pond
    Lot
    • Size: 10,454 Square Feet
    • Dimensions: .24
    Details
    • Parcel number: 342073506060004
    • Zoning: RES
    • Special conditions: Real Estate Owned

    Construction

    Type & style
    • Home type: SingleFamily
    • Property subtype: Single Family Residence
    Materials
    • Block
    • Roof: Composition,Shingle
    Condition
    • Year built: 2006

    Utilities & green energy

    • Sewer: Public Sewer
    • Water: Public
    • Utilities for property: Sewer Available, Water Available

    Community & HOA

    Community
    • Subdivision: Port St Lucie Sec 47
    HOA
    • Has HOA: No
    • Amenities included: None
    Location
    • Region: Pt Saint Lucie

    Financial & listing details

    • Price per square foot: $190/sqft
    • Annual tax amount: $3,569
    • Date on market: 1/22/2013
    • Cumulative days on market: 16 days
    • Listing terms: Cash

    Price history

    DateEventPrice
    2/12/2013Sold$102,500$48/sqft
    Source: BeachesMLS #R3339801 Report a problem

    Public tax history

    Tax history is unavailable.

    Neighborhood: Torino

    Nearby schools

    GreatSchools rating
    Get a cash offer in 3 minutes
    Find out how much your home could sell for in as little as 3 minutes with a no-obligation cash offer.
    Estimated market value
    $403,400
    Get a cash offer in 3 minutes
    Find out how much your home could sell for in as little as 3 minutes with a no-obligation cash offer.
    Estimated market value
    $403,400