Skip main navigation
Sold for $599,900
  • $599,900

    5487 Scotch Woods Dr, Grove City, OH 43123

    4beds
    2,938sqft
    Single Family Residence
    Built in 2024
    10,454 Square Feet Lot
    $598,000 Zestimate®
    $204/sqft
    $3,492 Estimated rent

    Home value

    $598,000

    $556,000 - $640,000

    $3,492/mo

    Zestimate® history
    Loading
    Loading...

    Owner options

    List your home for rent

    $3,492/mo

    Rent Zestimate®

    Find your next renter with Zillow Rental Manager. Plus, with online applications, you can quickly screen prospective tenants – for free.

    Learn more

    $3,492/mo

    Rent Zestimate®

    Refinance and save

    $4,421/mo

    Est. payment

    Refinancing to a lower rate could help reduce your monthly payments and save thousands over the life of the loan.

    See today's rates

    $4,421/mo

    Est. payment

    Explore your selling options

    Work with a Zillow partner agent

    Leverage their expertise and Zillow's premium Showcase listings to get your home seen by more buyers.

    Get started

    List with your own agent

    Get your home in front of millions of buyers by listing it on Zillow.

    Learn how to do it

    Sell it yourself

    Take full control of how buyers see your home on Zillow by listing For Sale by Owner (FSBO).

    List your home

    What's special

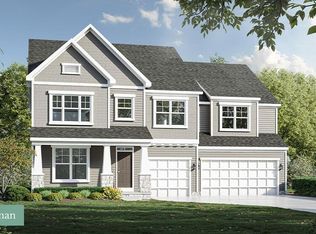
    Two-story homeThree large bedroomsTwo story great roomSpacious formal dining roomSwitch-back staircaseLarge walk-in pantryOpen kitchen with island
    This spacious two-story home offers you features seen typically in more expensive homes. With 2,938 square feet, this home design features a two story great room, open kitchen with island, a large walk-in pantry, and a spacious formal dining room. The second floor has much to offer with an over-sized owner's suite plus three large bedrooms, a balcony overlooking the great room and a switch-back staircase in the center of the home. Included Features: 8' Poured Wall Full Basement Extended Breakfast/Dinette 3 Car Garage Deluxe Owner's Bath with Free Standing Soaking Tub Cathedral Ceiling in Owner's Bedroom Wrought Iron Spindles and Wood Railings on Staircase Built-in Kitchen Cabinets with Stainless Appliances Quartz Countertops, and backsplash Additional lighting and upgraded electrical options Fireplace with 3 Rows of Windows in the Two-Story Great Room Vinyl Siding Upgraded 8lb Carpet Pad for all Carpet EVP flooring on First Floor Gas/Electric Stove Rough-in ¾ Bath Rough-in drain in Basement Second Hall Bath Sink

    Zillow last checked:

    Listing updated:

    Listed by:

    Courtney J Mitchell 614-582-9351,

    RE/MAX Premier Choice

    Bought with:

    Mandy Mancini, 2014003602

    Keller Williams Consultants

    Source: Columbus and Central Ohio Regional MLS ,MLS#: 224022395MLS Logo

    Facts & features

    Interior

    Bedrooms & bathrooms
    • Bedrooms: 4
    • Bathrooms: 3
    • Full bathrooms: 2
    • 1/2 bathrooms: 1
    Heating
    • Forced Air
    Cooling
    • Central Air
    Features
    • Windows: Insulated Windows
    • Basement: Full
    • Common walls with other units/homes: No Common Walls
    Interior area
    • Total structure area: 2,938
    • Total interior livable area: 2,938 sqft

    Property

    Parking
    • Total spaces: 3
    • Parking features: Attached
    • Attached garage spaces: 3
    Features
    • Levels: Two
    Lot
    • Size: 10,454 Square Feet
    Details
    • Parcel number: 040017509
    • Special conditions: Standard

    Construction

    Type & style
    • Home type: SingleFamily
    • Property subtype: Single Family Residence
    Condition
    • New construction: Yes
    • Year built: 2024

    Utilities & green energy

    • Sewer: Public Sewer
    • Water: Public

    Community & HOA

    Community
    • Subdivision: Meadow Grove Estates North
    HOA
    • Has HOA: Yes
    • HOA fee: $405 annually
    Location
    • Region: Grove City

    Financial & listing details

    • Price per square foot: $204/sqft
    • Annual tax amount: $869
    • Date on market: 7/2/2024

    Price history

    DateEventPrice
    7/23/2025Sold$599,900$204/sqft
    Source: Columbus and Central Ohio Regional MLS #224022395 Report a problem
    6/9/2025Contingent$599,900$204/sqft
    Source: Columbus and Central Ohio Regional MLS #224022395 Report a problem
    6/2/2025Price change$599,900-5.3%$204/sqft
    Source: Columbus and Central Ohio Regional MLS #224022395 Report a problem
    4/29/2025Price change$633,595-1.6%$216/sqft
    Source: Columbus and Central Ohio Regional MLS #224022395 Report a problem
    3/12/2025Price change$643,595+0.2%$219/sqft
    Source: Columbus and Central Ohio Regional MLS #224022395 Report a problem
    1/26/2025Price change$642,620+1.6%$219/sqft
    Source: Columbus and Central Ohio Regional MLS #224022395 Report a problem
    1/2/2025Price change$632,620+1.1%$215/sqft
    Source: Columbus and Central Ohio Regional MLS #224022395 Report a problem
    8/6/2024Price change$625,820+4.8%$213/sqft
    Source: Columbus and Central Ohio Regional MLS #224022395 Report a problem
    7/2/2024Listed for sale$597,085$203/sqft
    Source: Columbus and Central Ohio Regional MLS #224022395 Report a problem

    Public tax history

    Tax history is unavailable.

    Neighborhood: 43123

    Nearby schools

    GreatSchools rating
    Get a cash offer in 3 minutes
    Find out how much your home could sell for in as little as 3 minutes with a no-obligation cash offer.
    Estimated market value
    $598,000
    Get a cash offer in 3 minutes
    Find out how much your home could sell for in as little as 3 minutes with a no-obligation cash offer.
    Estimated market value
    $598,000