If land, privacy, and lifestyle amenities are what you've been dreaming of, this Cedar Falls gem may be the one that makes your homeownership goals a reality! Tucked away at the end of a quiet dead-end road, this beautifully maintained 4-bedroom, 3-bathroom pool home offers over 2,400 square feet of versatile living space—including a private office and a spacious loft.
Designed with function and comfort in mind, the open-concept layout features both formal and eat-in dining options, a kitchen with room for multiple chefs, and a smart split floor plan that ensures privacy for the primary suite. The owner's retreat offers direct pool access, ample space to relax, and a tranquil setting away from the guest bedrooms. Three additional bedrooms provide plenty of room for family, guests, or multi-generational living.
Working or schooling from home? Enjoy the convenience of a dedicated home office and a detached office or studio space located in the barn—ideal for creative pursuits, remote work, or small business needs.
Step outside and embrace the good life: an open-air pool area with travertine pavers, a treehouse fortress and playground, a garden-ready backyard, and just the right amount of land to start your homesteading adventure. There's also generous parking and storage for boats, RVs, tools, and toys—and a brand-new 2025 roof for peace of mind.
Sold for $700,000
$700,000
5487 Valley View Dr, Brooksville, FL 34601
4beds
2,495sqft
Single Family Residence
Built in 2007
2.5 Acres Lot
$683,500 Zestimate®
$281/sqft
$3,928 Estimated rent
Home value
$683,500
$601,000 - $772,000
$3,928/mo
Zestimate® history
Owner options
List your home for rent
$3,928/mo
Rent Zestimate®
Find your next renter with Zillow Rental Manager. Plus, with online applications, you can quickly screen prospective tenants – for free.
$3,928/mo
Rent Zestimate®
Refinance and save
$4,545/mo
Est. payment
Refinancing to a lower rate could help reduce your monthly payments and save thousands over the life of the loan.
$4,545/mo
Est. payment
Explore your selling options
Work with a Zillow partner agent
Leverage their expertise and Zillow's premium Showcase listings to get your home seen by more buyers.
Get startedList with your own agent
Get your home in front of millions of buyers by listing it on Zillow.
Learn how to do itSell it yourself
Take full control of how buyers see your home on Zillow by listing For Sale by Owner (FSBO).
List your homeWhat's special
Pool homeSpacious loftPrivate officeDedicated home officeGarden-ready backyardOpen-concept layoutSplit floor plan
Zillow last checked:
Listing updated:
Listed by:
Erica Sumner 352-397-9075,
Florida Cracker Properties
Bought with:
NON MEMBER
NON MEMBER
Source: HCMLS,MLS#: 2253484
Facts & features
Interior
Bedrooms & bathrooms
- Bedrooms: 4
- Bathrooms: 3
- Full bathrooms: 3
Primary bedroom
- Level: Main
- Area: 195
- Dimensions: 13x15
Primary bathroom
- Description: Garden Tub w/separate shower
- Level: Main
Great room
- Level: Main
- Area: 280
- Dimensions: 14x20
Kitchen
- Description: Breakfast Bar, Closet Pantry, Kitchen Island
- Level: Main
- Area: 168
- Dimensions: 12x14
Heating
- Central, Electric
Cooling
- Central Air, Electric
Appliances
- Included: Dishwasher, Disposal, Dryer, Electric Oven, Microwave, Refrigerator, Washer, Water Softener Owned
Features
- Breakfast Bar, Built-in Features, Ceiling Fan(s), Kitchen Island, Open Floorplan, Pantry, Primary Bathroom -Tub with Separate Shower, Split Bedrooms, Vaulted Ceiling(s), Walk-In Closet(s), Split Plan
- Flooring: Carpet, Tile
- Has fireplace: Yes
- Fireplace features: Other
Interior area
- Total structure area: 2,495
- Total interior livable area: 2,495 sqft
Property
Parking
- Total spaces: 4
- Parking features: Garage, Garage Door Opener
- Garage spaces: 2
- Carport spaces: 2
- Covered spaces: 4
Features
- Levels: One
- Stories: 1
- Patio & porch: Covered, Deck, Front Porch, Patio, Porch
- Exterior features: Fire Pit
- Has view: Yes
- View description: Trees/Woods
Lot
- Size: 2.5 Acres
- Features: Agricultural, Many Trees, Sprinklers In Front
Details
- Parcel number: R06 123 20 0111 00g0 0010
- Zoning: AG
- Zoning description: Agricultural
- Special conditions: Standard
Construction
Type & style
- Home type: SingleFamily
- Architectural style: Ranch,Other
- Property subtype: Single Family Residence
Materials
- Block, Concrete
- Roof: Shingle
Condition
- New construction: No
- Year built: 2007
Utilities & green energy
- Sewer: Septic Tank
- Water: Well
- Utilities for property: Cable Available, Electricity Connected
Green energy
- Energy efficient items: Windows
Community & HOA
Community
- Subdivision: Cedar Falls Phase V
HOA
- Has HOA: No
Location
- Region: Brooksville
Financial & listing details
- Price per square foot: $281/sqft
- Tax assessed value: $534,293
- Annual tax amount: $5,603
- Date on market: 5/13/2025
- Listing terms: Cash,Conventional
- Electric utility on property: Yes
- Road surface type: Paved
Price history
| Date | Event | Price |
|---|---|---|
| 10/6/2025 | Sold | $700,000-4.1%$281/sqft |
Source:  HCMLS #2253484 Report a problem HCMLS #2253484 Report a problem | ||
| 9/12/2025 | Pending sale | $730,000$293/sqft |
Source: HCMLS #2253484 Report a problem | ||
| 7/22/2025 | Price change | $730,000-2.7%$293/sqft |
Source: HCMLS #2253484 Report a problem | ||
| 5/13/2025 | Listed for sale | $750,000+128.7%$301/sqft |
Source: HCMLS #2253484 Report a problem | ||
| 5/28/2010 | Sold | $328,000-12.5%$131/sqft |
Source: Stellar MLS #T2407678 Report a problem | ||
| 2/26/2010 | Listed for sale | $375,000+697.9%$150/sqft |
Source: RE/MAX Premier Group #T2407678 Report a problem | ||
| 2/6/2004 | Sold | $47,000+13.3%$19/sqft |
Source: Public Record Report a problem | ||
| 3/7/2001 | Sold | $41,500$17/sqft |
Source: Public Record Report a problem | ||
Public tax history
| Year | Property taxes | Tax assessment |
|---|---|---|
| 2025 | $3,912 -30.2% | $281,216 -27% |
| 2024 | $5,604 +1.9% | $385,484 +3% |
| 2023 | $5,499 +1.5% | $374,256 +3% |
| 2022 | $5,417 -1.1% | $363,355 +3% |
| 2021 | $5,478 +65.8% | $352,772 +52.8% |
| 2020 | $3,304 | $230,911 +5.5% |
| 2019 | -- | $218,963 +1.9% |
| 2018 | $2,693 -9.6% | $214,880 +2.1% |
| 2017 | $2,979 | $210,460 +26.1% |
| 2016 | $2,979 +3.3% | $166,897 +5.4% |
| 2015 | $2,885 +9.2% | $158,387 +5.3% |
| 2014 | $2,642 +14.3% | $150,359 +4.8% |
| 2013 | $2,311 +5.5% | $143,423 +0.5% |
| 2012 | $2,190 -6.7% | $142,746 -8.1% |
| 2011 | $2,346 | $155,331 -9.9% |
| 2010 | -- | $172,351 -12.6% |
| 2009 | $2,410 -2% | $197,119 +0.1% |
| 2008 | $2,459 +156.6% | $196,922 +259.5% |
| 2006 | $958 | $54,780 +25% |
| 2005 | -- | $43,824 +14.3% |
| 2004 | $724 +11.1% | $38,346 +12.9% |
| 2003 | $651 +3% | $33,964 +3.3% |
| 2002 | $632 +1.1% | $32,868 |
| 2001 | $625 +47.7% | $32,868 +50% |
| 2000 | $423 | $21,912 |
Find assessor info on the county website
Neighborhood: 34601
Nearby homes
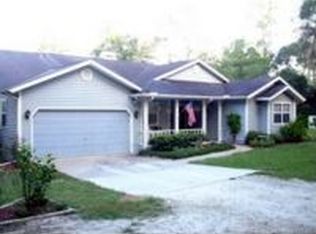
- $473,2003 bd2 ba1.9k sqft5451 Valley View Dr, Brooksville, FL 34601Off Market
- $509,8003 bd2 ba2.1k sqft6019 Valley View Dr, Brooksville, FL 34601Off Market
- $828,2004 bd3 ba4k sqft5488 Valley View Dr, Brooksville, FL 34601Off Market
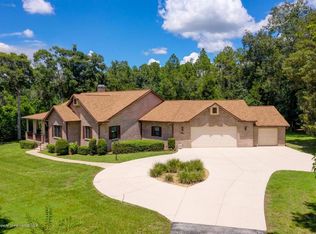
- $712,5004 bd3 ba2.9k sqft5452 Valley View Dr, Brooksville, FL 34601Off Market
- $742,1004 bd2 ba2.4k sqft6016 Valley View Dr, Brooksville, FL 34601Off Market
- $703,0005 bd3 ba5k sqft6045 Valley View Dr, Brooksville, FL 34601Off Market
- $481,0003 bd2 ba1.8k sqft6046 Valley View Dr, Brooksville, FL 34601Off Market
- $611,3004 bd3 ba1.9k sqft6075 Valley View Dr, Brooksville, FL 34601Off Market
Nearby schools
GreatSchools rating
- 4/10Eastside Elementary SchoolGrades: PK-5Distance: 3.5 mi
- 2/10Hernando High SchoolGrades: PK,6-12Distance: 4 mi
- 5/10D. S. Parrott Middle SchoolGrades: 6-8Distance: 6.7 mi
Schools provided by the listing agent
- Elementary: Eastside
- Middle: Parrott
- High: Hernando
Source: HCMLS. This data may not be complete. We recommend contacting the local school district to confirm school assignments for this home.
Get a cash offer in 3 minutes
Find out how much your home could sell for in as little as 3 minutes with a no-obligation cash offer.
Estimated market value
$683,500
Get a cash offer in 3 minutes
Find out how much your home could sell for in as little as 3 minutes with a no-obligation cash offer.
Estimated market value
$683,500
- Florida
- Hernando County
- Brooksville
- 34601
- 5487 Valley View Dr
Nearby cities
Nearby neighborhoods
Nearby zip codes
Other Brooksville Topics
