Welcome to 5488 Dublin Dr — where majestic trees, a flat yard, and birdsong create the perfect backdrop for your next home. Step onto the large covered front porch and enter a warm, inviting space. Inside, you’re greeted by a mudroom and laundry area that leads into a spacious, eat-in kitchen. A proper dining room is attached to allow for more flexibility and space. The open-concept living area offers plenty of room for relaxing or entertaining, with a layout that flows effortlessly throughout the home. Featuring three bedrooms and two full bathrooms, including a true primary suite, this home balances privacy and comfort beautifully. Outside, enjoy the convenience of a double carport and a storage shed for all your tools and gear. The flat backyard extends into a serene wooded area — the perfect place to unwind, listen to the birds, and soak in nature. Don’t miss your chance to make this charming retreat your own. Schedule your private tour today!
Sold for $175,000
$175,000
5488 Dublin Dr, Dublin, VA 24084
3beds
1,496sqft
Detached, Manufactured Home, Mobile Home
Built in 1984
0.91 Acres Lot
$180,100 Zestimate®
$117/sqft
$1,390 Estimated rent
Home value
$180,100
Estimated sales range
Not available
$1,390/mo
Zestimate® history
Owner options
List your home for rent
$1,390/mo
Rent Zestimate®
Find your next renter with Zillow Rental Manager. Plus, with online applications, you can quickly screen prospective tenants – for free.
$1,390/mo
Rent Zestimate®
Refinance and save
$833/mo
Est. payment
Refinancing to a lower rate could help reduce your monthly payments and save thousands over the life of the loan.
$833/mo
Est. payment
Explore your selling options
Work with a Zillow partner agent
Leverage their expertise and Zillow's premium Showcase listings to get your home seen by more buyers.
Get startedList with your own agent
Get your home in front of millions of buyers by listing it on Zillow.
Learn how to do itSell it yourself
Take full control of how buyers see your home on Zillow by listing For Sale by Owner (FSBO).
List your homeWhat's special
Majestic treesFlat yardDouble carportSerene wooded areaWarm inviting spaceThree bedroomsLarge covered front porch
Zillow last checked:
Listing updated:
Listed by:
Steven Schambach 540-200-7519,
Nest Realty SWVA
Bought with:
Travis Bishop
Century 21 Valley Real Estate
Source: New River Valley AOR,MLS#: 424278
Facts & features
Interior
Bedrooms & bathrooms
- Bedrooms: 3
- Bathrooms: 2
- Full bathrooms: 2
- Main level bathrooms: 2
- Main level bedrooms: 3
Basement
- Area: 0
Heating
- Electric
Cooling
- Heat Pump
Appliances
- Included: Microwave, Gas Range, Refrigerator, Electric Water Heater
Features
- Master Downstairs
- Basement: Crawl Space
- Attic: None
- Has fireplace: Yes
- Fireplace features: Living Room
Interior area
- Total structure area: 1,496
- Total interior livable area: 1,496 sqft
- Finished area above ground: 1,496
- Finished area below ground: 0
Property
Parking
- Total spaces: 2
- Parking features: Carport/Double
- Carport spaces: 2
Features
- Levels: One
- Stories: 1
- Patio & porch: Deck: Side Covered Porch, Porch: Front Covered Porch
- Exterior features: Private Yard
Lot
- Size: 0.91 Acres
Details
- Parcel number: 17877
Construction
Type & style
- Home type: MobileManufactured
- Property subtype: Detached, Manufactured Home, Mobile Home
Materials
- Vinyl Siding
- Roof: Flat
Condition
- Year built: 1984
Utilities & green energy
- Sewer: Public Available, Septic Tank
- Water: Public
Community & HOA
Community
- Subdivision: None
HOA
- Has HOA: No
Location
- Region: Dublin
Financial & listing details
- Price per square foot: $117/sqft
- Tax assessed value: $83,200
- Annual tax amount: $615
- Date on market: 5/31/2025
- Cumulative days on market: 2 days
- Body type: Double Wide
Price history
| Date | Event | Price |
|---|---|---|
| 7/23/2025 | Sold | $175,000+2.9%$117/sqft |
Source:  New River Valley AOR #424278 Report a problem New River Valley AOR #424278 Report a problem | ||
| 6/3/2025 | Pending sale | $170,000$114/sqft |
Source: New River Valley AOR #424278 Report a problem | ||
| 5/31/2025 | Listed for sale | $170,000$114/sqft |
Source: New River Valley AOR #424278 Report a problem | ||
Public tax history
| Year | Property taxes | Tax assessment |
|---|---|---|
| 2025 | $616 | $83,200 |
| 2024 | $616 | $83,200 |
| 2023 | $616 | $83,200 |
| 2022 | $616 | $83,200 |
| 2021 | $616 +21.9% | $83,200 +26.8% |
| 2020 | $505 | $65,600 |
| 2019 | $505 | $65,600 |
| 2018 | $505 +20.3% | $65,600 |
| 2017 | $420 | $65,600 |
| 2016 | $420 | $65,600 |
| 2015 | $420 +7% | $65,600 -1.4% |
| 2014 | $392 | $66,500 |
| 2013 | $392 | $66,500 |
| 2012 | -- | $66,500 |
| 2010 | -- | $66,500 |
| 2009 | -- | $66,500 |
Find assessor info on the county website
Neighborhood: 24084
Nearby homes
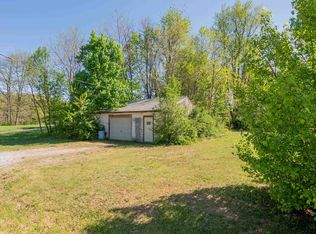
- $40,0000.67 Acres5494 Dublin Dr, Dublin, VA 24084Sold
- $189,400-- bd-- ba-- sqft5493 Dublin Dr, Dublin, VA 24084Off Market
- $157,200-- bd-- ba-- sqft5489 Dublin Dr, Dublin, VA 24084Off Market
- $143,800-- bd-- ba-- sqft5481 Dublin Dr, Dublin, VA 24084Off Market
- $25,000-- bd-- ba-- sqft5512 Dublin Dr, Dublin, VA 24084Sold
- $174,900-- bd-- ba-- sqft5497 Dublin Dr, Dublin, VA 24084Off Market
- $165,000-- bd-- ba-- sqft5511 Dublin Dr, Dublin, VA 24084Sold
- $23,200-- bd-- ba-- sqft5491 Dublin Dr, Dublin, VA 24084Off Market
Nearby schools
GreatSchools rating
- 5/10Dublin Elementary SchoolGrades: PK-5Distance: 0.9 mi
- 4/10Pulaski County Middle SchoolGrades: 6-8Distance: 2.2 mi
- 5/10Pulaski County Sr. High SchoolGrades: 9-12Distance: 1.3 mi
Schools provided by the listing agent
- Elementary: Dublin
- Middle: Pulaski County Middle School
- High: Pulaski County
- District: Pulaski County
Source: New River Valley AOR. This data may not be complete. We recommend contacting the local school district to confirm school assignments for this home.
- Virginia
- Pulaski County
- Dublin
- 24084
- 5488 Dublin Dr
Nearby cities
Nearby zip codes
Other Dublin Topics
