Quick Closing available! This CLASSY CULDESAC HOME with FRESHLY PAINTED EXTERIOR, 3-YR NEW ARCHITECTURAL SHINGLE ROOF & NEW HVAC COMPRESSOR is ready for it's New Owner! The charming front porch welcomes you, your family & friends to this remarkable split level in an ultra-convenient location close to everything. Neutral interior paint makes this home ready to personalize with your style to make it your very own. The SPACIOUS LIVING ROOM features a brick FIREPLACE with gas starter, decorative shelf, crown moulding, TRACK LIGHTING, ceiling fan with light kit & wall lamp. The delightful, light & bright, white kitchen includes GAS STOVE, vent hood, plenty of cabinets, granite-like countertops with backsplash, a DISHWASHER, REFRIGERATOR, TILE FLOOR & a ceiling fan in the Breakfast Area! There's also a SEPARATE DINING RM w/UPDATED CHANDELIER in addition to UPGRADED CROWN & CHAIR RAIL MOULDING. At the end of a long day, relax in the Primary Bedroom Retreat, equipped with a WALK-IN CLOSET, lighted ceiling fan, crown moulding & PRIVATE EN-SUITE BATHROOM with cultured marble vanity & large built-in medicine cabinet. A LARGE DECK w/UPGRADED PERGOLA overlooks the lush, wooded, PRIVATE BACKYARD. NO HOA FEES, neighborhood covenants and/or restrictions. Minutes to I-285 & Panola Rd. exit. Close to schools, restaurants, shopping, bus stop, doctors & hospital. **ATTN: Seller has never lived in the home. NO Seller's Property Disclosure will be provided.
Closed
$204,900
5488 Forest Pines Dr, Lithonia, GA 30058
3beds
1,240sqft
Single Family Residence, Residential
Built in 1986
8,712 Square Feet Lot
$207,200 Zestimate®
$165/sqft
$1,830 Estimated rent
Home value
$207,200
$189,000 - $228,000
$1,830/mo
Zestimate® history
Owner options
List your home for rent
$1,830/mo
Rent Zestimate®
Find your next renter with Zillow Rental Manager. Plus, with online applications, you can quickly screen prospective tenants – for free.
$1,830/mo
Rent Zestimate®
Refinance and save
$1,343/mo
Est. payment
Refinancing to a lower rate could help reduce your monthly payments and save thousands over the life of the loan.
$1,343/mo
Est. payment
Explore your selling options
Work with a Zillow partner agent
Leverage their expertise and Zillow's premium Showcase listings to get your home seen by more buyers.
Get startedList with your own agent
Get your home in front of millions of buyers by listing it on Zillow.
Learn how to do itSell it yourself
Take full control of how buyers see your home on Zillow by listing For Sale by Owner (FSBO).
List your homeWhat's special
Charming front porchUpdated chandelierCrown mouldingSeparate dining rmNew hvac compressorFreshly painted exteriorLush wooded private backyard
Zillow last checked:
Listing updated:
Listed by:
Debbie Dewey,
RE/MAX Legends,
JASON C MOORE,
RE/MAX Legends
Bought with:
SHAKEENA WATKINS, 345367
Keller Williams Realty Atl Partners
Source: FMLS GA,MLS#: 7472461
Facts & features
Interior
Bedrooms & bathrooms
- Bedrooms: 3
- Bathrooms: 2
- Full bathrooms: 2
Rooms
- Room types: Other
Primary bedroom
- Features: Other
- Level: Other
Bedroom
- Features: Other
Primary bathroom
- Features: Tub/Shower Combo
Dining room
- Features: Separate Dining Room
Kitchen
- Features: Cabinets White, Eat-in Kitchen, Laminate Counters
Heating
- Central, Forced Air, Natural Gas
Cooling
- Ceiling Fan(s), Central Air
Appliances
- Included: Dishwasher, Disposal, Gas Cooktop, Refrigerator
- Laundry: In Garage
Features
- Crown Molding, Track Lighting, Walk-In Closet(s)
- Flooring: Carpet, Ceramic Tile
- Windows: Double Pane Windows
- Basement: Crawl Space
- Number of fireplaces: 1
- Fireplace features: Brick, Factory Built, Gas Starter, Living Room
- Common walls with other units/homes: No Common Walls
Interior area
- Total structure area: 1,240
- Total interior livable area: 1,240 sqft
- Finished area above ground: 1,240
- Finished area below ground: 0
Property
Parking
- Total spaces: 2
- Parking features: Attached, Driveway, Garage, Garage Faces Front, Level Driveway
- Attached garage spaces: 2
- Has uncovered spaces: Yes
Accessibility
- Accessibility features: None
Features
- Levels: Multi/Split
- Patio & porch: Deck, Front Porch
- Exterior features: Private Yard, Rain Gutters, No Dock
- Pool features: None
- Spa features: None
- Fencing: None
- Has view: Yes
- View description: Other
- Waterfront features: None
- Body of water: None
Lot
- Size: 8,712 Square Feet
- Features: Back Yard, Cul-De-Sac, Front Yard, Level, Private, Wooded
Details
- Additional structures: None
- Parcel number: 16 038 03 036
- Other equipment: None
- Horse amenities: None
Construction
Type & style
- Home type: SingleFamily
- Architectural style: Traditional
- Property subtype: Single Family Residence, Residential
Materials
- Lap Siding, Wood Siding
- Foundation: Slab
- Roof: Composition,Shingle
Condition
- Updated/Remodeled
- New construction: No
- Year built: 1986
Utilities & green energy
- Electric: Other
- Sewer: Public Sewer
- Water: Public
- Utilities for property: Electricity Available, Natural Gas Available, Phone Available, Water Available
Green energy
- Energy efficient items: None
- Energy generation: None
Community & HOA
Community
- Features: Near Public Transport, Near Schools, Near Shopping
- Security: Security System Leased
- Subdivision: Forest Pines
HOA
- Has HOA: No
Location
- Region: Lithonia
Financial & listing details
- Price per square foot: $165/sqft
- Tax assessed value: $212,900
- Annual tax amount: $3,326
- Date on market: 10/17/2024
- Cumulative days on market: 10 days
- Listing terms: Cash,Conventional,FHA 203(k),VA Loan
- Electric utility on property: Yes
- Road surface type: Asphalt
Price history
| Date | Event | Price |
|---|---|---|
| 12/4/2024 | Sold | $204,900$165/sqft |
Source:  FMLS GA #7472461 Report a problem FMLS GA #7472461 Report a problem | ||
| 11/6/2024 | Pending sale | $204,900$165/sqft |
Source: FMLS GA #7472461 Report a problem | ||
| 10/21/2024 | Price change | $204,900-6.8%$165/sqft |
Source: FMLS GA #7472461 Report a problem | ||
| 10/17/2024 | Listed for sale | $219,900+168.2%$177/sqft |
Source: FMLS GA #7472461 Report a problem | ||
| 9/27/2021 | Listing removed | -- |
Source: Zillow Rental Manager Report a problem | ||
| 9/24/2021 | Listed for rent | $1,300$1/sqft |
Source: Zillow Rental Manager Report a problem | ||
| 3/1/2021 | Listing removed | -- |
Source: Zillow Rental Network Premium Report a problem | ||
| 12/30/2020 | Listed for rent | $1,300+18.2%$1/sqft |
Source: Zillow Rental Network Premium Report a problem | ||
| 10/25/2018 | Listing removed | $1,100$1/sqft |
Source: Zillow Rental Network Premium Report a problem | ||
| 8/23/2018 | Listed for rent | $1,100+25.7%$1/sqft |
Source: Zillow Rental Network Premium Report a problem | ||
| 1/1/2014 | Listing removed | $875$1/sqft |
Source: Owner Report a problem | ||
| 8/31/2013 | Listed for rent | $875$1/sqft |
Source: Owner Report a problem | ||
| 2/9/1996 | Sold | $82,000$66/sqft |
Source: Public Record Report a problem | ||
Public tax history
| Year | Property taxes | Tax assessment |
|---|---|---|
| 2025 | $2,801 -33.5% | $85,160 -1.4% |
| 2024 | $4,215 +26.7% | $86,360 +28.4% |
| 2023 | $3,326 +23.6% | $67,280 +25.1% |
| 2022 | $2,692 +27% | $53,760 +32% |
| 2021 | $2,119 +20% | $40,720 +24.6% |
| 2020 | $1,767 +8.8% | $32,680 +11% |
| 2019 | $1,624 -4.4% | $29,440 -5.3% |
| 2018 | $1,699 +17.5% | $31,080 +22.9% |
| 2017 | $1,447 +4.1% | $25,280 +5.7% |
| 2016 | $1,389 | $23,920 +75.9% |
| 2014 | $1,389 | $13,600 |
| 2013 | -- | $13,600 |
| 2012 | -- | $13,600 -32.9% |
| 2011 | -- | $20,256 -56.9% |
| 2010 | $1,467 | $47,000 |
| 2009 | $1,467 +21.4% | $47,000 |
| 2008 | $1,208 -0.6% | $47,000 |
| 2007 | $1,216 | $47,000 |
| 2006 | $1,216 +27.7% | $47,000 +15.8% |
| 2005 | $953 +22.6% | $40,600 +15.1% |
| 2004 | $777 +13% | $35,280 +10.1% |
| 2003 | $687 +10.4% | $32,040 |
| 2002 | $622 +47.6% | $32,040 |
| 2001 | $422 | $32,040 |
Find assessor info on the county website
Neighborhood: 30058
Nearby homes
- $183,4003 bd2 ba1.3k sqft5486 Forest Pines Dr, Lithonia, GA 30058Off Market
- $195,8003 bd2 ba1.5k sqft5465 Panola Downs Rd, Lithonia, GA 30058Off Market

- $195,7003 bd2 ba1.3k sqft5461 Panola Downs Rd, Lithonia, GA 30058Off Market

- $207,2003 bd2 ba1.2k sqft5487 Forest Pines Dr, Lithonia, GA 30058Off Market
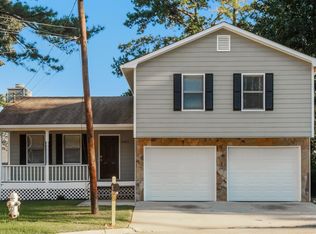
- $166,8003 bd2 ba1.2k sqft5469 Panola Downs Rd, Lithonia, GA 30058Off Market
- $231,1693 bd2 ba1.5k sqft1982 Forest Pines Ct, Lithonia, GA 30058Sold
- $204,2003 bd2 ba1.1k sqft5457 Panola Downs Rd, Lithonia, GA 30058Off Market
- $181,3003 bd2 ba1.2k sqft5462 Forest Pines Dr, Lithonia, GA 30058Off Market
Nearby schools
GreatSchools rating
- 4/10Panola Way Elementary SchoolGrades: PK-5Distance: 0.3 mi
- 3/10Miller Grove Middle SchoolGrades: 6-8Distance: 1.1 mi
- 2/10Miller Grove High SchoolGrades: 9-12Distance: 1.8 mi
Schools provided by the listing agent
- Elementary: Panola Way
- Middle: Miller Grove
- High: Miller Grove
Source: FMLS GA. This data may not be complete. We recommend contacting the local school district to confirm school assignments for this home.
Get a cash offer in 3 minutes
Find out how much your home could sell for in as little as 3 minutes with a no-obligation cash offer.
Estimated market value
$207,200
Get a cash offer in 3 minutes
Find out how much your home could sell for in as little as 3 minutes with a no-obligation cash offer.
Estimated market value
$207,200
- Georgia
- Dekalb County
- Lithonia
- 30058
- 5488 Forest Pines Dr
Nearby cities
Nearby zip codes
Other Lithonia Topics
