* This move-in ready residence located in Alta Loma offers an exceptional setting for outdoor entertaining with a huge lot and a gated Equestrian Access at the rear of the property. The home features four bedrooms, two bathrooms, 2,187 square feet of living space, and sits on a 17,600 square foot lot. The real bonus is the detached 30' x 30' RV Barn great for Storage or possible ADU. A true Handyman's dream. This is the first time on the market in 48 years - originally a Gary Miller model home with only one owner. Spacious formal living and dining room as well as an open beam ceiling with stone fireplace in the adjoining family room. This single story home is ideal for families and friend gatherings. The kitchen includes an eat-in breakfast counter, GE oven, Microwave and a 5-burner cooktop and Granite Countertops. Elegant hardwood flooring runs throughout the family room, hallway and three bedrooms. Additional amenities include an oversized three-car garage with a workbench, as well as a gated, paved 45' x 60' RV area adjacent to the RV Barn. The inground spa sits at the end of the lattice covered patio and landscaped grounds. There is also a detached 10’ x 12’ Tuff Shed in the rear yard. This property is conveniently located just 2 blocks North of the highly rated Stork Elementary School & located near dining, entertainment, and shopping venues just north of the 210 freeway and West of the 15 freeway.
Sold for $1,100,000
Listed by: Engel & Volkers • Dale Rehfeld • Contact: 626-255-3148
Bought with: KW THE FOOTHILLS
Tax assessed value
$1,100,000
5488 Jasper St, Alta Loma, CA 91701
4beds
2,187sqft
Single Family Residence
Built in 1977
0.4 Acres Lot
$1,086,600 Zestimate®
$503/sqft
$3,948 Estimated rent
Home value
$1,086,600
$978,000 - $1.21M
$3,948/mo
Zestimate® history
Owner options
List your home for rent
$3,948/mo
Rent Zestimate®
Find your next renter with Zillow Rental Manager. Plus, with online applications, you can quickly screen prospective tenants – for free.
$3,948/mo
Rent Zestimate®
Refinance and save
$7,466/mo
Est. payment
Refinancing to a lower rate could help reduce your monthly payments and save thousands over the life of the loan.
$7,466/mo
Est. payment
Explore your selling options
Work with a Zillow partner agent
Leverage their expertise and Zillow's premium Showcase listings to get your home seen by more buyers.
Get startedList with your own agent
Get your home in front of millions of buyers by listing it on Zillow.
Learn how to do itSell it yourself
Take full control of how buyers see your home on Zillow by listing For Sale by Owner (FSBO).
List your homeWhat's special
Huge lotLandscaped groundsOpen beam ceilingGranite countertopsTwo bathroomsFour bedrooms
Zillow last checked:
Listing updated:
Listed by:
Dale Rehfeld DRE #00942231 626-255-3148,
Engel & Volkers
Bought with:
Jason Lorge, DRE #01703599
KW THE FOOTHILLS
Briana Lorge, DRE #01996731
KW THE FOOTHILLS
Source: CRMLS,MLS#: CV25258883 Originating MLS: California Regional MLS
Originating MLS: California Regional MLSFacts & features
Interior
Bedrooms & bathrooms
- Bedrooms: 4
- Bathrooms: 2
- Full bathrooms: 1
- 3/4 bathrooms: 1
- Main level bathrooms: 2
- Main level bedrooms: 4
Rooms
- Room types: Bedroom, Entry/Foyer, Family Room, Kitchen, Living Room, Primary Bathroom, Primary Bedroom, Dining Room
Primary bedroom
- Features: Main Level Primary
Bedroom
- Features: Bedroom on Main Level
Bathroom
- Features: Bathroom Exhaust Fan, Bathtub, Separate Shower, Tile Counters, Tub Shower
Family room
- Features: Separate Family Room
Kitchen
- Features: Granite Counters, Kitchen/Family Room Combo
Heating
- Central, Forced Air, Natural Gas
Cooling
- Central Air
Appliances
- Included: Dishwasher, Disposal, Gas Oven, Gas Range, Gas Water Heater, Microwave, Refrigerator, Range Hood, Water Heater
- Laundry: Washer Hookup, Gas Dryer Hookup, In Garage, See Remarks
Features
- Beamed Ceilings, Breakfast Bar, Ceiling Fan(s), Ceramic Counters, Separate/Formal Dining Room, Granite Counters, Pantry, Tile Counters, Track Lighting, Bedroom on Main Level, Main Level Primary
- Flooring: Carpet, Tile, Vinyl, Wood
- Windows: Plantation Shutters
- Has fireplace: Yes
- Fireplace features: Family Room, Gas
- Common walls with other units/homes: No Common Walls
Interior area
- Total interior livable area: 2,187 sqft
Property
Parking
- Total spaces: 6
- Parking features: Concrete, Door-Multi, Direct Access, Driveway, Garage Faces Front, Garage, Other, Paved, RV Garage, RV Gated, RV Access/Parking, Community Structure, See Remarks, Workshop in Garage
- Attached garage spaces: 3
- Uncovered spaces: 3
Features
- Levels: One
- Stories: 1
- Entry location: Front
- Patio & porch: Concrete, Patio, See Remarks
- Pool features: None
- Has spa: Yes
- Spa features: Fiberglass, In Ground, See Remarks
- Fencing: Fair Condition,Masonry
- Has view: Yes
- View description: Mountain(s)
Lot
- Size: 0.4 Acres
- Features: Corner Lot, Garden, Gentle Sloping, Sprinklers In Rear, Sprinklers In Front, Irregular Lot, Lawn, Sprinkler System
Details
- Additional structures: Barn(s), Outbuilding, Shed(s)
- Parcel number: 1061131250000
- Special conditions: Standard
- Horse amenities: Riding Trail
Construction
Type & style
- Home type: SingleFamily
- Architectural style: Ranch
- Property subtype: Single Family Residence
Materials
- Stone, Stucco
- Foundation: Slab
- Roof: Tile
Condition
- New construction: No
- Year built: 1977
Details
- Builder name: Gary Miller Hillside Estates
Utilities & green energy
- Sewer: Septic Type Unknown
- Water: Public
- Utilities for property: Electricity Connected, Natural Gas Connected, See Remarks, Water Connected
Community & HOA
Community
- Features: Foothills, Horse Trails
- Security: Security System, Carbon Monoxide Detector(s), Smoke Detector(s)
Location
- Region: Alta Loma
Financial & listing details
- Price per square foot: $503/sqft
- Tax assessed value: $1,100,000
- Date on market: 12/3/2025
- Cumulative days on market: 4 days
- Listing terms: Conventional
- Inclusions: Stove, Refrigerator, 1 Dresser, 2 Beds, 1 Dining Room Table (no chairs), 1 Bookshelf shall remain with property
- Exclusions: White Couch and all Staging Items
- Road surface type: Paved
Price history
| Date | Event | Price |
|---|---|---|
| 12/29/2025 | Sold | $1,100,000+11.2%$503/sqft |
Source:  CRMLS #CV25258883 Report a problem CRMLS #CV25258883 Report a problem | ||
| 12/18/2025 | Pending sale | $989,000$452/sqft |
Source: CRMLS #CV25258883 Report a problem | ||
| 12/8/2025 | Contingent | $989,000$452/sqft |
Source: CRMLS #CV25258883 Report a problem | ||
| 12/3/2025 | Listed for sale | $989,000$452/sqft |
Source: CRMLS #CV25258883 Report a problem | ||
Public tax history
| Year | Property taxes | Tax assessment |
|---|---|---|
| 2026 | -- | $1,100,000 +432.2% |
| 2025 | $2,329 +2.5% | $206,690 +2% |
| 2024 | $2,271 +2.3% | $202,637 +2% |
| 2023 | $2,220 +0.3% | $198,663 +2% |
| 2022 | $2,214 +0% | $194,767 +2% |
| 2021 | $2,213 +4.2% | $190,948 +1% |
| 2020 | $2,123 -1.1% | $188,990 +2% |
| 2019 | $2,147 +2.3% | $185,284 +2% |
| 2018 | $2,100 +4.7% | $181,651 +2% |
| 2017 | $2,005 | $178,089 +2% |
| 2016 | $2,005 +2.7% | $174,597 +1.5% |
| 2015 | $1,952 +0.6% | $171,974 +2% |
| 2014 | $1,939 | $168,605 +0.5% |
| 2013 | -- | $167,843 +2% |
| 2012 | -- | $164,552 +2% |
| 2011 | -- | $161,326 +0.8% |
| 2010 | -- | $160,120 -0.2% |
| 2009 | -- | $160,500 +2% |
| 2008 | -- | $157,353 +2% |
| 2007 | -- | $154,267 +2% |
| 2006 | -- | $151,242 +2% |
| 2005 | -- | $148,277 +2% |
| 2004 | -- | $145,370 +13.8% |
| 2003 | -- | $127,686 +2% |
| 2002 | -- | $125,183 +2% |
| 2001 | -- | $122,728 +2% |
| 2000 | -- | $120,322 |
Find assessor info on the county website
Neighborhood: Heritage Park
Nearby homes
- $952,5004 bd2 ba2.3k sqft8510 Hillside Rd, Alta Loma, CA 91701Off Market
- $1,067,7004 bd3 ba2.4k sqft5472 Jasper St, Alta Loma, CA 91701Off Market
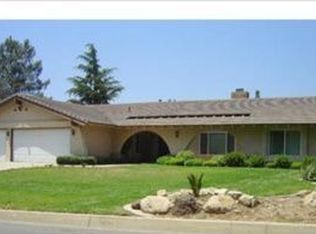
- $1,057,9004 bd2 ba2.2k sqft8524 Hillside Rd, Alta Loma, CA 91701Off Market
- $960,1004 bd2 ba2k sqft5516 Jasper St, Alta Loma, CA 91701Off Market
- $1,028,7004 bd2 ba2.1k sqft5458 Jasper St, Alta Loma, CA 91701Off Market
- $1,161,8004 bd2 ba2.4k sqft8513 Hillside Rd, Alta Loma, CA 91701Off Market
- $1,191,8005 bd3 ba2.9k sqft5455 Jasper St, Rancho Cucamonga, CA 91701Off Market
- $1,081,4004 bd2 ba2.5k sqft5444 Jasper St, Alta Loma, CA 91701Off Market
Nearby schools
GreatSchools rating
- 9/10Floyd M. Stork Elementary SchoolGrades: K-6Distance: 0.2 mi
- 6/10Alta Loma Junior High SchoolGrades: 6-8Distance: 1.2 mi
- 8/10Alta Loma High SchoolGrades: 9-12Distance: 2.3 mi
Schools provided by the listing agent
- Elementary: Stork
- Middle: Alta Loma
- High: Alta Loma
Source: CRMLS. This data may not be complete. We recommend contacting the local school district to confirm school assignments for this home.
Get a cash offer in 3 minutes
Find out how much your home could sell for in as little as 3 minutes with a no-obligation cash offer.
Estimated market value
$1,086,600
Get a cash offer in 3 minutes
Find out how much your home could sell for in as little as 3 minutes with a no-obligation cash offer.
Estimated market value
$1,086,600
Nearby cities
Nearby neighborhoods
Nearby zip codes
Other Rancho Cucamonga Topics
- Apartments for Rent in 91701
- Houses for Sale in 91701
- Houses for Rent in 91701
- 91701 Real Estate
- Rancho Cucamonga Condos
- Houses for Sale in Rancho Cucamonga
- Newest Listings in Rancho Cucamonga
- Rancho Cucamonga Home Values
- Rancho Cucamonga Real Estate Agents
- Rancho Cucamonga Refinance
- Rancho Cucamonga Mortgage Rates
