Skip main navigation
Closed
  • Listed by: St. Louis Realty Partners LLC • Missy S Omer • Contact: 314-347-9487
    Bought with: St. Louis Realty Partners LLC
    $619,000

    5488 Kedzie Ct, Columbia, MO 65203

    4beds
    3,125sqft
    Single Family Residence
    Built in 2018
    0.27 Acres Lot
    $619,000 Zestimate®
    $198/sqft
    $3,382 Estimated rent

    Home value

    $619,000

    $588,000 - $650,000

    $3,382/mo

    Zestimate® history
    Loading
    Loading...

    Owner options

    List your home for rent

    $3,382/mo

    Rent Zestimate®

    Find your next renter with Zillow Rental Manager. Plus, with online applications, you can quickly screen prospective tenants – for free.

    Learn more

    $3,382/mo

    Rent Zestimate®

    Refinance and save

    $4,161/mo

    Est. payment

    Refinancing to a lower rate could help reduce your monthly payments and save thousands over the life of the loan.

    See today's rates

    $4,161/mo

    Est. payment

    Explore your selling options

    Work with a Zillow partner agent

    Leverage their expertise and Zillow's premium Showcase listings to get your home seen by more buyers.

    Get started

    List with your own agent

    Get your home in front of millions of buyers by listing it on Zillow.

    Learn how to do it

    Sell it yourself

    Take full control of how buyers see your home on Zillow by listing For Sale by Owner (FSBO).

    List your home

    What's special

    Plenty of dining spaceWooded cul-de-sac lotExposed beamsCustom built-in storageTiled walk-in showerCoffee barCustom trim

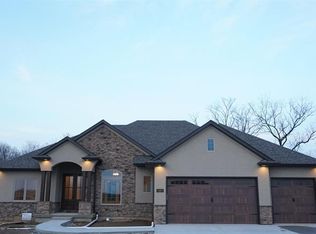
    This gorgeous, custom built home sits on a cozy, wooded cul-de-sac lot in the esteemed Steeplechase Estates subdivision. Entering the front door you’re greeted by a beautiful, open floorplan with tons of windows, custom trim, hardwood flooring, a stacked stone fireplace surround + built-ins, soaring tray ceilings with exposed beams and solar tube lighting. The luxurious kitchen features custom cabinets with soft-close glass pane doors and drawers, under-cabinet lighting, tile backsplash, a massive, sparkling quartz island, black stainless steel appliances, wine chiller, coffee bar and pantry, as well as plenty of dining space for entertaining. Retreat to the spacious master suite where you’ll enjoy a tiled walk-in shower and attached walk in closet with custom built-in storage for your wardrobe. Outdoors you’ll have the opportunity to relax on the covered, screened in deck, or hang out at the community pool. Please schedule on ShowingTime. All offers due 4/23 7pm. Additional Rooms: Mud Room

    This property is off market, which means it's not currently listed for sale or rent on Zillow. This may be different from what's available on other websites or public sources.

    Zillow last checked:

    Listing updated:

    Listed by:

    Missy S Omer 314-347-9487,

    St. Louis Realty Partners LLC

    Bought with:

    Missy S Omer, 2021005266

    St. Louis Realty Partners LLC

    Source: MARIS,MLS#: 23020798MLS LogoOriginating MLS: St. Louis Association of REALTORS

    Facts & features

    Interior

    Bedrooms & bathrooms
    • Bedrooms: 4
    • Bathrooms: 3
    • Full bathrooms: 3
    • Main level bathrooms: 2
    • Main level bedrooms: 3
    Heating
    • Natural Gas, Forced Air
    Cooling
    • Central Air, Electric
    Appliances
    • Included: Dishwasher, Disposal, Electric Cooktop, ENERGY STAR Qualified Appliances, Microwave, Range Hood, Electric Range, Electric Oven, Stainless Steel Appliance(s), Oven, Wine Cooler, Gas Water Heater
    • Laundry: Main Level
    Features
    • Dining/Living Room Combo, Kitchen/Dining Room Combo, Breakfast Bar, Kitchen Island, Custom Cabinetry, Granite Counters, Walk-In Pantry, Double Vanity, Shower, Entrance Foyer, Bookcases, Open Floorplan, Special Millwork, Vaulted Ceiling(s)
    • Doors: Panel Door(s), Pocket Door(s)
    • Windows: Skylight(s)
    • Basement: Full,Partially Finished,Sleeping Area,Storage Space,Walk-Out Access
    • Number of fireplaces: 1
    • Fireplace features: Recreation Room, Living Room
    Interior area
    • Total structure area: 3,125
    • Total interior livable area: 3,125 sqft
    • Finished area above ground: 3,125

    Property

    Parking
    • Total spaces: 2
    • Parking features: Attached, Garage, Garage Door Opener
    • Attached garage spaces: 2
    Accessibility
    • Accessibility features: Accessible Approach with Ramp, Accessible Doors, Accessible Full Bath
    Features
    • Levels: One
    • Patio & porch: Screened, Patio
    • Exterior features: Balcony
    Lot
    • Size: 0.27 Acres
    • Dimensions: 11610 sq ft
    • Features: Adjoins Wooded Area, Cul-De-Sac, Sprinklers In Front, Sprinklers In Rear
    Details
    • Parcel number: 201000002132
    • Special conditions: Standard

    Construction

    Type & style
    • Home type: SingleFamily
    • Architectural style: Ranch,Traditional
    • Property subtype: Single Family Residence
    Condition
    • Year built: 2018
    Details
    • Warranty included: Yes

    Utilities & green energy

    • Sewer: Public Sewer
    • Water: Public
    • Utilities for property: Natural Gas Available

    Community & HOA

    Community
    • Subdivision: Steeplechase Estate
    HOA
    • HOA fee: $400 annually
    Location
    • Region: Columbia

    Financial & listing details

    • Price per square foot: $198/sqft
    • Tax assessed value: $472,100
    • Annual tax amount: $5,033
    • Date on market: 4/19/2023
    • Cumulative days on market: 6 days
    • Listing terms: Cash,Conventional,FHA,VA Loan
    • Ownership: Private

    Price history

    DateEventPrice
    6/22/2023Sold--
    Source: MARIS #23020798 Report a problem
    4/25/2023Pending sale$559,900$179/sqft
    Source: MARIS #23020798 Report a problem
    4/19/2023Listed for sale$559,900+19.4%$179/sqft
    Source: MARIS #23020798 Report a problem
    4/23/2020Sold--
    Source: CBORMLS #391008 Report a problem
    2/29/2020Listed for sale$468,888$150/sqft
    Source: Iron Gate Real Estate #391008 Report a problem

    Public tax history

    YearProperty taxesTax assessment
    2025-- $89,699 +14.5%
    2024$5,285 +0.8%$78,337
    2023$5,241 +4.1%$78,337 +4%
    2022$5,034 -0.2%$75,316
    2021$5,043 -6%$75,316
    2020$5,367 0%$75,316
    2019$5,367 +824%$75,316 +830.5%
    2018$581 +1.2%$8,094
    2017$574 $8,094
    2016-- --
    Find assessor info on the county website

    Neighborhood: 65203

    Nearby schools

    GreatSchools rating
    Schools provided by the listing agent
    • Elementary: Blue Ridge Elem.
    • Middle: Gentry / Jefferson
    • High: Rock Bridge Sr. High

    Source: MARIS. This data may not be complete. We recommend contacting the local school district to confirm school assignments for this home.

    Get pre-qualified for a loan
    At Zillow Home Loans, we can pre-qualify you in as little as 5 minutes with no impact to your credit score.

    An equal housing lender. NMLS #10287.

    Sell for more on Zillow
    Get a Zillow Showcase℠ listing at no additional cost and you could sell for .
    $619,000
    2% more
    +$12,380
    With Zillow Showcase(estimated)
    $631,380