INTEREST RATE AS LOW AS 4.99. Only $1,000 deposit. This amazing home is the Model Home for the Knights Landing Community. This model comes furnished with upgrades that you can not find anywhere else in the community. With stone frontage exterior and covered front porch, this beautiful home will make a statement for you in a community of amazing homes. The bedrooms are oversized with the primary bedroom has enough room for both a king size bed and a sitting space. The primary bathroom has split sinks for both partners separate area's and both a garden tub and a stand up shower. And when it comes to closet space, everyone gets their own as well. The flow through kitchen, with real wood cabinets, stainless steel appliances and stone countertops, connects to both the breakfast nook and formal dining room. The home has an oversized family room for all your get togethers and a separate living room for those who need an office or a media room. And as a split designed home, there is plenty of open and divided space with 4 total bedrooms and 3 bathrooms for everyone to have their own place in the your home. And don't forget the covered rear porch that has 3 points of access to the home included directly into a bathroom and the primary suite, as well as a 3 car garage with plenty of space for parking you collection of cars. We can't wait to see you come home to this amazing home.
Sold for $454,542
$454,542
5488 KNIGHTS LANDING DRIVE, LAKELAND, FL 33810
4beds
2,508sqft
Single Family Residence
Built in 2022
0.29 Acres Lot
$438,000 Zestimate®
$181/sqft
$2,807 Estimated rent
Home value
$438,000
$394,000 - $486,000
$2,807/mo
Zestimate® history
Owner options
List your home for rent
$2,807/mo
Rent Zestimate®
Find your next renter with Zillow Rental Manager. Plus, with online applications, you can quickly screen prospective tenants – for free.
$2,807/mo
Rent Zestimate®
Refinance and save
$3,154/mo
Est. payment
Refinancing to a lower rate could help reduce your monthly payments and save thousands over the life of the loan.
$3,154/mo
Est. payment
Explore your selling options
Work with a Zillow partner agent
Leverage their expertise and Zillow's premium Showcase listings to get your home seen by more buyers.
Get startedList with your own agent
Get your home in front of millions of buyers by listing it on Zillow.
Learn how to do itSell it yourself
Take full control of how buyers see your home on Zillow by listing For Sale by Owner (FSBO).
List your homeWhat's special
Covered front porchCovered rear porchGarden tubStone countertopsOversized family roomReal wood cabinetsStainless steel appliances
Zillow last checked:
Listing updated:
Listed by:
James Houghland 407-781-6881,
ADAMS HOMES REALTY 863-619-8120,
Jose Nunez,
ADAMS HOMES REALTY
Bought with:
CJ Cornett, 514349
BAYSIDE REALTY GROUP INC
Source: Stellar MLS,MLS#: L4946952 Originating MLS: Lakeland
Originating MLS: Lakeland
Facts & features
Interior
Bedrooms & bathrooms
- Bedrooms: 4
- Bathrooms: 3
- Full bathrooms: 3
Rooms
- Room types: Family Room, Dining Room, Living Room
Primary bedroom
- Features: Walk-In Closet(s)
- Level: First
Bedroom 2
- Features: Built-in Closet
- Level: First
Bedroom 3
- Features: Built-in Closet
- Level: First
Bedroom 4
- Features: Built-in Closet
- Level: First
Primary bathroom
- Features: Dual Sinks, Garden Bath, Split Vanities, Tub with Separate Shower Stall, Water Closet/Priv Toilet
- Level: First
Bathroom 2
- Features: Dual Sinks, Linen Closet
- Level: First
Bathroom 3
- Level: First
Dining room
- Level: First
Family room
- Level: First
Kitchen
- Features: Granite Counters
- Level: First
Laundry
- Level: First
Living room
- Level: First
Heating
- Heat Pump
Cooling
- Central Air
Appliances
- Included: Cooktop, Dishwasher, Disposal, Electric Water Heater, Microwave, Refrigerator
- Laundry: Laundry Room
Features
- Eating Space In Kitchen, High Ceilings, In Wall Pest System, Open Floorplan, Primary Bedroom Main Floor, Stone Counters, Thermostat, Tray Ceiling(s), Walk-In Closet(s)
- Flooring: Carpet, Ceramic Tile
- Windows: Double Pane Windows
- Has fireplace: No
Interior area
- Total structure area: 3,075
- Total interior livable area: 2,508 sqft
Property
Parking
- Total spaces: 3
- Parking features: Garage - Attached
- Attached garage spaces: 3
Features
- Levels: One
- Stories: 1
- Patio & porch: Front Porch, Rear Porch
- Exterior features: Irrigation System, Lighting, Sidewalk
Lot
- Size: 0.29 Acres
Details
- Parcel number: 232728011021000040
- Special conditions: None
Construction
Type & style
- Home type: SingleFamily
- Property subtype: Single Family Residence
Materials
- Block, Stucco
- Foundation: Slab
- Roof: Shingle
Condition
- Completed
- New construction: Yes
- Year built: 2022
Details
- Builder model: 2508 CRTG
- Builder name: Adams Homes
- Warranty included: Yes
Utilities & green energy
- Sewer: Public Sewer
- Water: Public
- Utilities for property: BB/HS Internet Available, Cable Available, Electricity Connected, Phone Available, Sewer Connected, Water Connected
Community & HOA
Community
- Security: Gated Community, Smoke Detector(s)
- Pet fee: $0 monthly
- Subdivision: KNIGHTS LANDING
HOA
- Has HOA: Yes
- HOA fee: $92 monthly
- HOA name: Highland Community Management
- HOA phone: 863-940-2863
Location
- Region: Lakeland
Financial & listing details
- Price per square foot: $181/sqft
- Tax assessed value: $369,422
- Annual tax amount: $5,574
- Date on market: 8/25/2024
- Cumulative days on market: 169 days
- Listing terms: Cash,Conventional,FHA,VA Loan
- Ownership: Fee Simple
- Total actual rent: 0
- Electric utility on property: Yes
- Road surface type: Paved
Price history
| Date | Event | Price |
|---|---|---|
| 3/12/2025 | Sold | $454,542$181/sqft |
Source:  Stellar MLS #L4946952 Report a problem Stellar MLS #L4946952 Report a problem | ||
| 2/10/2025 | Pending sale | $454,542$181/sqft |
Source: Stellar MLS #L4946952 Report a problem | ||
| 1/5/2025 | Price change | $454,542-5.2%$181/sqft |
Source: Stellar MLS #L4946952 Report a problem | ||
| 12/30/2024 | Price change | $479,542+1.1%$191/sqft |
Source: Stellar MLS #L4946952 Report a problem | ||
| 12/14/2024 | Price change | $474,542-1%$189/sqft |
Source: Stellar MLS #L4946952 Report a problem | ||
| 8/25/2024 | Listed for sale | $479,542$191/sqft |
Source: Stellar MLS #L4946952 Report a problem | ||
Public tax history
| Year | Property taxes | Tax assessment |
|---|---|---|
| 2025 | $4,776 +2.3% | $369,422 +2.4% |
| 2024 | $4,668 -8.5% | $360,681 -7.2% |
| 2023 | $5,100 +638.3% | $388,739 +647.6% |
| 2022 | $691 | $52,000 |
Find assessor info on the county website
Neighborhood: Kathleen
Nearby homes
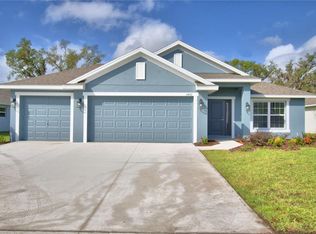
- $420,8654 bd3 ba2.2k sqft5492 Knights Landing Dr, Lakeland, FL 33810Sold
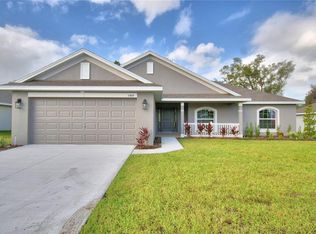
- $360,0004 bd2 ba1.7k sqft5484 Knights Landing Dr, Lakeland, FL 33810Sold
- $469,4034 bd3 ba3k sqft5476 Knights Landing Dr, Lakeland, FL 33810Sold

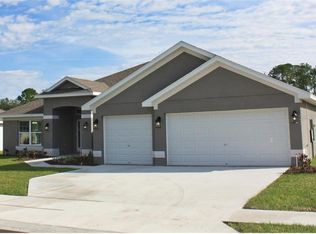
- $456,8524 bd3 ba2.5k sqft5480 Knights Landing Dr, Lakeland, FL 33810Sold
- $360,0004 bd2 ba1.7k sqft5496 Knights Landing Dr, Lakeland, FL 33810Sold
- $450,0004 bd3 ba2.5k sqft5487 Knights Landing Dr, Lakeland, FL 33810Sold
- $215,5003 bd1 ba1k sqft3624 Deborah Dr, Lakeland, FL 33810Off Market
- $398,8524 bd2 ba1.7k sqft5491 Knights Landing Dr, Lakeland, FL 33810Sold
Nearby schools
GreatSchools rating
- 3/10Sleepy Hill Elementary SchoolGrades: PK-5Distance: 1.9 mi
- 2/10Kathleen Middle SchoolGrades: 6-8Distance: 0.9 mi
- 3/10Kathleen Senior High SchoolGrades: PK,9-12Distance: 4.1 mi
Schools provided by the listing agent
- Elementary: Sleepy Hill Elementary
- Middle: Kathleen Middle
- High: Kathleen High
Source: Stellar MLS. This data may not be complete. We recommend contacting the local school district to confirm school assignments for this home.
Get a cash offer in 3 minutes
Find out how much your home could sell for in as little as 3 minutes with a no-obligation cash offer.
Estimated market value
$438,000
Get a cash offer in 3 minutes
Find out how much your home could sell for in as little as 3 minutes with a no-obligation cash offer.
Estimated market value
$438,000
- Florida
- Polk County
- Lakeland
- 33810
- Kathleen
- 5488 KNIGHTS LANDING DRIVE
Nearby cities
Nearby neighborhoods
Nearby zip codes
Other Lakeland Topics
