Welcome to your oasis in Pebble Lake! This delightful doublewide boasts 3 bedrooms, 2 baths, and a spacious 1,635 sq.ft. of living space, perfectly complemented by a 2-car garage. Step inside to discover a home adorned with recent updates, including a one-year-old roof, new doors, windows, and window screens, along with a freshly laid landscape. The open living area, complete with plush carpeting, seamlessly flows into the dining area, perfect for entertaining guests. The heart of the home, the kitchen, shines with a 6-month-old faucet, new flooring in the mudroom, and a convenient breakfast bar. Adjoining the kitchen is a cozy mudroom for extra storage or a peaceful retreat. Experience comfort and luxury in the master suite, featuring a fully remodeled bathroom with dual sinks, a jetted tub, and ample space for a makeup vanity. This home's thoughtful layout includes a split floor plan, with the master suite secluded on one side, offering privacy and tranquility. Each bedroom boasts its own walk-in closet, ensuring ample storage for all. The guest bathroom, adorned with a shower-tub combo and a natural skylight, exudes a sense of serenity. Step outside into your private backyard oasis, enclosed by newly installed steel fencing, offering plenty of space for outdoor activities and personalization. The 24x24 garage provides a convenient workbench, laundry hookups, and a recently replaced water heater. Nestled on a corner lot, this property offers both convenience and privacy and has be releveled. Buyer to verify floodplain, utilities, and sq.ft.
Closed
$250,000
5488 S Topaz Street, Fort Mohave, AZ 86426
3beds
1,635sqft
Manufactured Home, Single Family Residence
Built in 2005
7,405 Square Feet Lot
$257,500 Zestimate®
$153/sqft
$1,635 Estimated rent
Home value
$257,500
$245,000 - $270,000
$1,635/mo
Zestimate® history
Owner options
List your home for rent
$1,635/mo
Rent Zestimate®
Find your next renter with Zillow Rental Manager. Plus, with online applications, you can quickly screen prospective tenants – for free.
$1,635/mo
Rent Zestimate®
Refinance and save
$1,178/mo
Est. payment
Refinancing to a lower rate could help reduce your monthly payments and save thousands over the life of the loan.
$1,178/mo
Est. payment
Explore your selling options
Work with a Zillow partner agent
Leverage their expertise and Zillow's premium Showcase listings to get your home seen by more buyers.
Get startedList with your own agent
Get your home in front of millions of buyers by listing it on Zillow.
Learn how to do itSell it yourself
Take full control of how buyers see your home on Zillow by listing For Sale by Owner (FSBO).
List your homeWhat's special
Zillow last checked:
Listing updated:
Listed by:
Nichole Klier klrw788@kw.com,
BH Keller Williams Arizona Living Realty
Bought with:
Dezert Properties Team, NA
Realty One Group Mountain Desert
Source: Momentum MLS,MLS#: 013299 Originating MLS: Western AZ Regional Real Estate Data Exchange
Originating MLS: Western AZ Regional Real Estate Data ExchangeFacts & features
Interior
Bedrooms & bathrooms
- Bedrooms: 3
- Bathrooms: 2
- Full bathrooms: 2
Rooms
- Room types: Sitting Room
Heating
- Central, Gas
Cooling
- Central Air, Electric
Appliances
- Included: Dryer, Dishwasher, Disposal, Gas Oven, Gas Range, Refrigerator, Water Softener, Water Heater, Water Purifier, Washer
- Laundry: Electric Dryer Hookup, In Garage
Features
- Breakfast Bar, Ceiling Fan(s), Dining Area, Dual Sinks, Jetted Tub, Laminate Counters, Laminate Countertop, Primary Suite, Pantry, Vaulted Ceiling(s), Walk-In Closet(s), Window Treatments
- Flooring: Carpet, Laminate, Vinyl
- Windows: Window Coverings
- Has fireplace: No
Interior area
- Total interior livable area: 1,635 sqft
Property
Parking
- Total spaces: 2
- Parking features: Detached, Garage Door Opener
- Garage spaces: 2
Features
- Entry location: Breakfast Bar,Ceiling Fan(s),Counters-Laminate,Din
- Exterior features: Landscaping, Shed
- Pool features: None
- Has spa: Yes
- Fencing: Back Yard
- Has view: Yes
- View description: Mountain(s)
Lot
- Size: 7,405 Square Feet
- Dimensions: 83 x 32 x 60 x 100 x 65
- Features: Corner Lot
Details
- Parcel number: 22605114
- Zoning description: RMH Residential Mobile Homes
Construction
Type & style
- Home type: MobileManufactured
- Property subtype: Manufactured Home, Single Family Residence
Materials
- Roof: Shingle
Condition
- New construction: No
- Year built: 2005
Utilities & green energy
- Sewer: Septic Tank
- Utilities for property: Electricity Available, Natural Gas Available
Green energy
- Energy efficient items: Exposure/Shade
Community & HOA
Community
- Subdivision: Pebble Lake
HOA
- Has HOA: Yes
- HOA fee: $36 annually
- HOA name: Pebble Lake - Voluntary
Location
- Region: Fort Mohave
Financial & listing details
- Price per square foot: $153/sqft
- Tax assessed value: $101,354
- Annual tax amount: $601
- Date on market: 5/5/2024
- Cumulative days on market: 20 days
- Listing terms: Cash,Conventional,1031 Exchange,FHA,USDA Loan,VA Loan
- Electric utility on property: Yes
- Body type: Double Wide
Price history
| Date | Event | Price |
|---|---|---|
| 6/26/2024 | Sold | $250,000-2%$153/sqft |
Source:  Momentum MLS #013299 Report a problem Momentum MLS #013299 Report a problem | ||
| 5/25/2024 | Pending sale | $255,000$156/sqft |
Source: Momentum MLS #013299 Report a problem | ||
| 5/5/2024 | Listed for sale | $255,000+142.9%$156/sqft |
Source: Momentum MLS #013299 Report a problem | ||
| 3/6/2019 | Sold | $105,000-12.4%$64/sqft |
Source: Momentum MLS #951934 Report a problem | ||
| 12/14/2018 | Pending sale | $119,900$73/sqft |
Source: Premier Executives Real Estate #951934 Report a problem | ||
| 12/1/2018 | Listed for sale | $119,900$73/sqft |
Source: Premier Executives Real Estate #951934 Report a problem | ||
| 11/26/2018 | Pending sale | $119,900$73/sqft |
Source: Premier Executives Real Estate #951934 Report a problem | ||
| 11/5/2018 | Price change | $119,900-7.7%$73/sqft |
Source: Premier Executives Real Estate #951934 Report a problem | ||
| 10/2/2018 | Price change | $129,900-7.1%$79/sqft |
Source: Premier Executives Real Estate #951934 Report a problem | ||
| 9/1/2018 | Listed for sale | $139,900+399.6%$86/sqft |
Source: Premier Executives Real Estate #951934 Report a problem | ||
| 4/26/2005 | Sold | $28,000$17/sqft |
Source: Public Record Report a problem | ||
Public tax history
| Year | Property taxes | Tax assessment |
|---|---|---|
| 2026 | $690 +9.4% | $10,136 +3.5% |
| 2025 | $631 +4.9% | $9,790 +1.6% |
| 2024 | $602 +1.9% | $9,635 +10.8% |
| 2023 | $590 -2.1% | $8,692 -27.1% |
| 2022 | $603 +2.8% | $11,921 +39.2% |
| 2021 | $587 -9.6% | $8,561 +11.6% |
| 2019 | $649 | $7,672 +32% |
| 2018 | $649 -3.9% | $5,811 +0% |
| 2017 | $676 +9.1% | $5,810 -0.7% |
| 2016 | $619 -1.4% | $5,852 +5.7% |
| 2015 | $628 | $5,537 +1.8% |
| 2014 | -- | $5,440 -1.3% |
| 2013 | -- | $5,512 -13.4% |
| 2012 | -- | $6,364 -9.9% |
| 2011 | -- | $7,064 -26.1% |
| 2010 | -- | $9,557 -13.7% |
| 2009 | -- | $11,077 +1.1% |
| 2008 | -- | $10,956 |
| 2007 | -- | -- |
Find assessor info on the county website
Neighborhood: 86426
Nearby homes
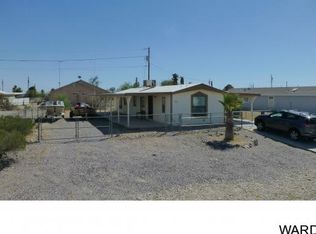
- $144,9002 bd2 ba965 sqft5492 S Topaz St, Fort Mohave, AZ 86426Off Market
- $103,900-- bd-- ba986 sqft1373 E Pearl Way, Fort Mohave, AZ 86426Off Market
- $119,2002 bd1 ba840 sqft5496 S Topaz St, Fort Mohave, AZ 86426Off Market
- $239,0003 bd2 ba1.1k sqft1379 E Pearl Way, Fort Mohave, AZ 86426Off Market
- $139,0002 bd2 ba1.3k sqft5480 S Topaz St, Fort Mohave, AZ 86426Sold
- $187,800-- bd-- ba1.6k sqft5516 S Pearl St, Fort Mohave, AZ 86426Off Market
- $44,0006,098.4 Square Feet5529 S Pearl St, Fort Mohave, AZ 86426Lot/Land
- $141,300-- bd-- ba962 sqft5535 S Pearl St, Fort Mohave, AZ 86426Off Market
Nearby schools
GreatSchools rating
- NAFort Mohave Elementary SchoolGrades: PK-8Distance: 0.9 mi
- 2/10CRUHSD AcademyGrades: 9-12Distance: 0.7 mi
- 6/10Camp Mohave Elementary SchoolGrades: K-8Distance: 2.5 mi
Sell for more on Zillow
Get a Zillow Showcase℠ listing at no additional cost and you could sell for .
$257,500
2% more
+$5,150
With Zillow Showcase(estimated)
$262,650
- Arizona
- Mohave County
- Fort Mohave
- 86426
- 5488 S Topaz Street
Nearby cities
Other Fort Mohave Topics
