Skip main navigation
Active
  • Price cut: $10K (7/7)
    $125,000

    5488 State Route 40, Argyle, NY 12809

    3beds
    1,440sqft
    Loading
    Single Family Residence, Residential
    Built in 1880
    0.33 Acres Lot
    $-- Zestimate®
    $87/sqft
    $-- HOA

    What's special

    Separate laundry room
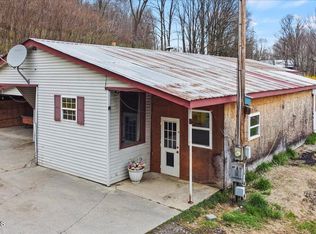
    Discover the potential in this private fixer-upper tucked into one of Argyle's most quiet and sought-after neighborhoods. Set on 0.33 acres, this property offers the perfect blend of space, privacy, and opportunity for the right buyer to bring their vision to life. Inside, the home features a separate laundry room for added convenience and walk-in closets in the upstairs bedrooms, providing generous storage and functionality. With solid bones and room to customize, this property is ideal for anyone looking to invest, renovate, or create their dream home in a peaceful setting. Whether you're a first-time buyer, investor, or DIY enthusiast, this home offers a rare chance to build equity in a highly desirable location. Home being sold as is.
    17 days
    |
    453
    |
    17
    |

    Zillow last checked:

    Listing updated:

    Listed by:

    Crosspoint Realty 518-401-0270,

    Danielle Allen 518-775-8648

    Source: Global MLS,MLS#: 202620306MLS Logo

    Loading...

      Facts & features

      Interior

      Bedrooms & bathrooms
      • Bedrooms: 3
      • Bathrooms: 1
      • Full bathrooms: 1
      Bedroom
      • Level: Second
      Bedroom
      • Level: Second
      Full bathroom
      • Level: First
      Dining room
      • Level: First
      Kitchen
      • Level: First
      Laundry
      • Level: First
      Living room
      • Level: First
      Heating
      • Propane
      Cooling
      • Window Unit(s)
      Appliances
      • Included: Dryer, Electric Water Heater, Gas Oven, Refrigerator, Washer
      • Laundry: Electric Dryer Hookup, Laundry Room, Main Level, Washer Hookup
      Features
      • Eat-in Kitchen
      • Flooring: Carpet, Linoleum
      • Doors: Sliding Doors
      • Basement: Partial,Unfinished
      • Number of fireplaces: 1
      • Fireplace features: Wood Burning Stove, Dining Room
      Interior area
      • Total structure area: 1,440
      • Total interior livable area: 1,440 sqft
      • Finished area above ground: 1,440
      • Finished area below ground: 0

      Property

      Parking
      • Total spaces: 2
      • Parking features: Off Street
      Features
      • Patio & porch: Rear Porch, Enclosed
      • Exterior features: None
      • Fencing: None
      • Has view: Yes
      • View description: Meadow, Trees/Woods
      Lot
      • Size: 0.33 Acres
      • Features: Secluded, Private, Cleared
      Details
      • Additional structures: Shed(s)
      • Parcel number: 532089 173.218
      • Zoning description: Single Residence
      • Special conditions: Standard
      • Other equipment: None

      Construction

      Type & style
      • Home type: SingleFamily
      • Architectural style: Old Style
      • Property subtype: Single Family Residence, Residential
      Materials
      • Vinyl Siding
      • Foundation: Brick/Mortar, Concrete Perimeter
      • Roof: Slate
      Condition
      • Fixer
      • New construction: No
      • Year built: 1880

      Utilities & green energy

      • Electric: 100 Amp Service
      • Sewer: Septic Tank
      • Utilities for property: Cable Available

      Community & HOA

      Community
      • Security: Smoke Detector(s), Carbon Monoxide Detector(s)
      HOA
      • Has HOA: No
      Location
      • Region: Argyle

      Financial & listing details

      • Price per square foot: $87/sqft
      • Tax assessed value: $167,671
      • Annual tax amount: $1,483
      • Date on market: 6/24/2026
      • Listing terms: Other,Cash

        Estimated market value

        Not available

        Estimated sales range

        Not available

        $1,978/mo

        Price history

        DateEventPrice
        7/7/2026Price change$125,000-7.4%$87/sqft
        Source: Global MLS #202620306 Report a problem
        6/24/2026Listed for sale$135,000+170%$94/sqft
        Source: Global MLS #202620306 Report a problem
        3/26/2002Sold$50,000+42.9%$35/sqft
        Source: Agent Provided Report a problem
        4/28/1992Sold$35,000$24/sqft
        Source: Agent Provided Report a problem

        Public tax history

        YearProperty taxesTax assessment
        2025-- $122,400
        2024-- $122,400
        2023-- $122,400
        2022-- $122,400 +5.1%
        2021-- $116,500
        2020-- $116,500 +2.9%
        2019-- $113,200 +14.9%
        2018-- $98,500 +11.9%
        2017$1,350 $88,000
        2016-- $88,000
        2015-- $88,000
        2014-- $88,000
        2013-- $88,000
        2012-- $88,000
        2011-- $88,000
        2010-- $88,000
        2009-- $88,000
        2008-- $88,000 +7.1%
        2007-- $82,200 +17.8%
        2006-- $69,800 +5%
        2005-- $66,500
        2004-- $66,500
        2003-- $66,500 +91.6%
        2002-- $34,700
        2001-- $34,700
        2000-- $34,700
        Find assessor info on the county website

        Monthly payment

        Estimated monthly payment$1,822
        All calculations are estimates and provided by Zillow, Inc. for informational purposes only. Actual amounts may vary.
        HOA fees may include property taxes on listings classified as Co-Ops. Contact the listing agent and/or owner for fee details.
        Mortgage interest rates are dependent on a number of factors, including credit score, down payment, and repayment length. Interest rate data provided by Zillow Group Marketplace, Inc. as of 1/1/1970 from various mortgage lenders with which we have lead or other similar arrangements; the Estimated Payment is an average of those rates.
        See how much you could borrow to make a competitive offer.

        Climate risks

        Neighborhood: 12809

        Getting around

        0 / 100
        Car-Dependent
        17 / 100
        Somewhat Bikeable

        Nearby schools

        GreatSchools rating
        Schools provided by the listing agent
        • Elementary: Argyle K-8
        • High: Argyle

        Source: Global MLS. This data may not be complete. We recommend contacting the local school district to confirm school assignments for this home.

        A local agent can set up tours, give advice and negotiate with sellers.

        Browse local experts

        Similar homes